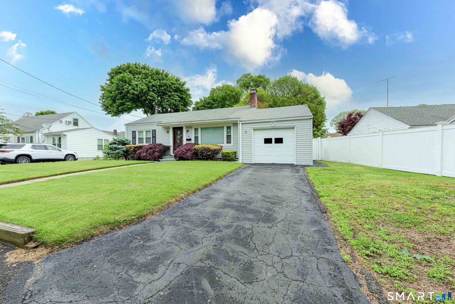
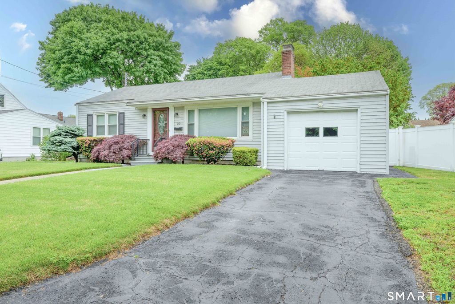
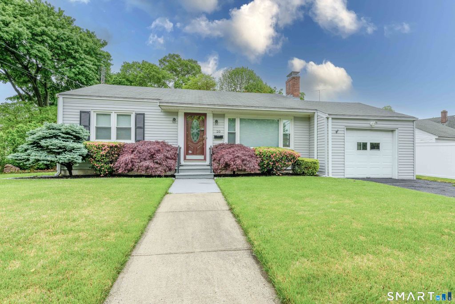
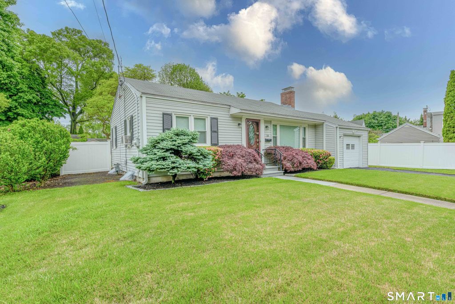
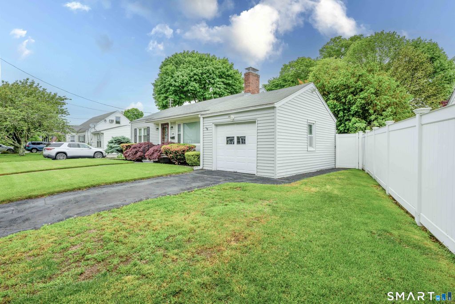
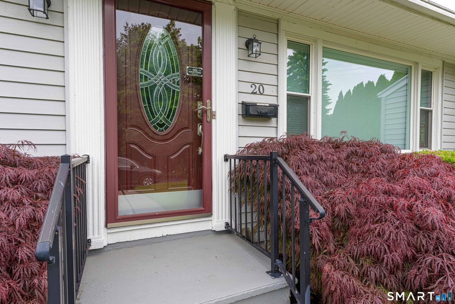
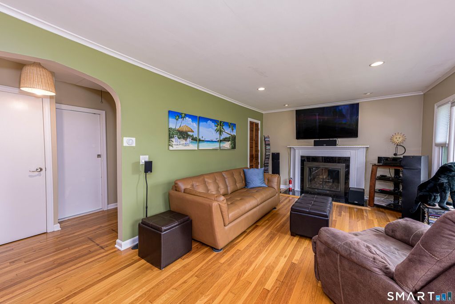
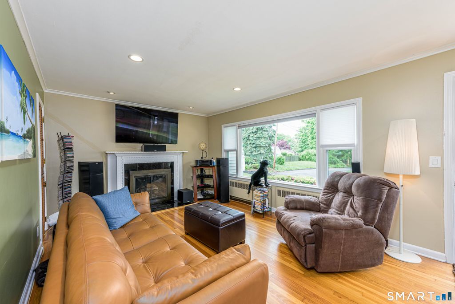
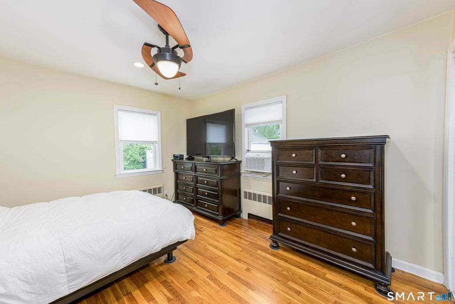
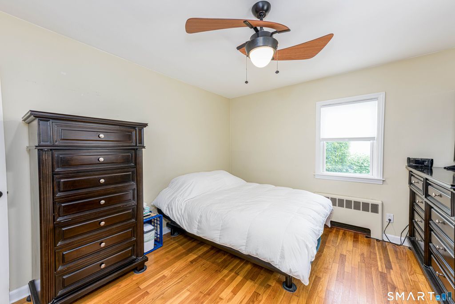
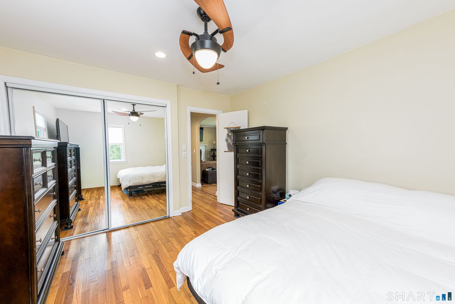
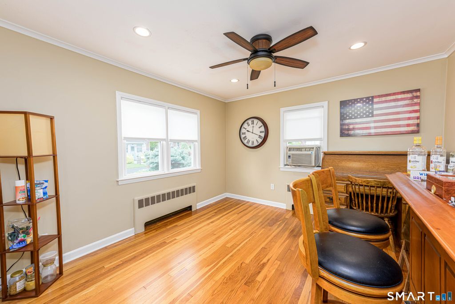
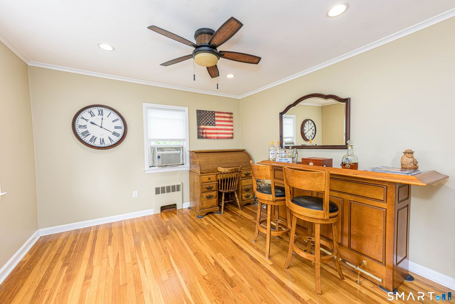
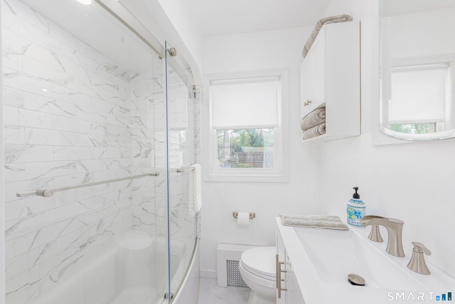
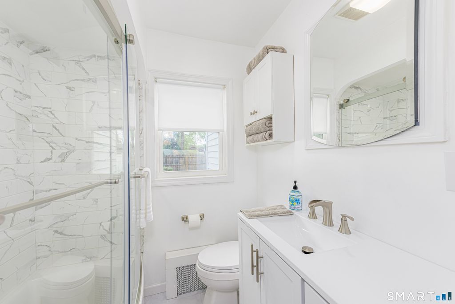
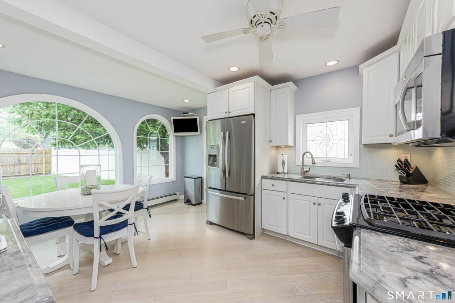
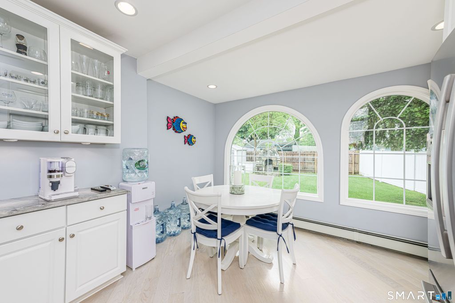
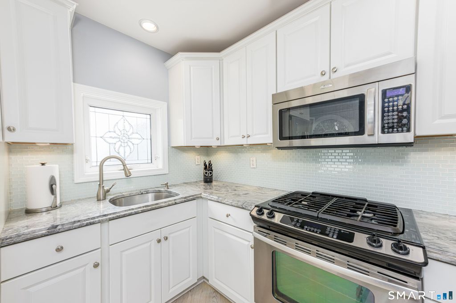
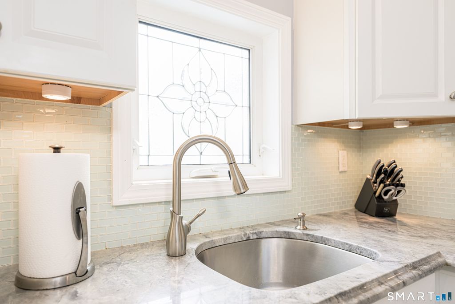
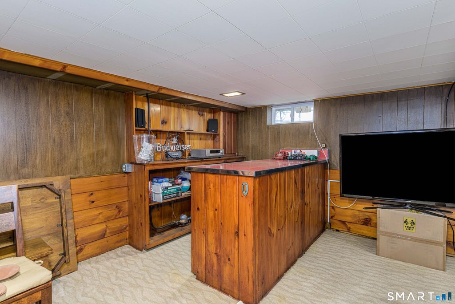
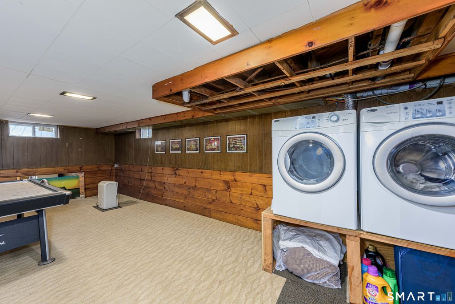
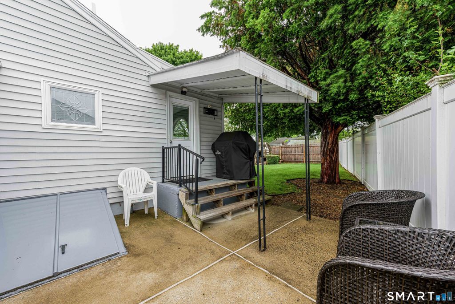
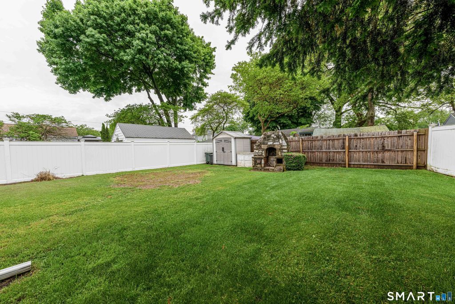
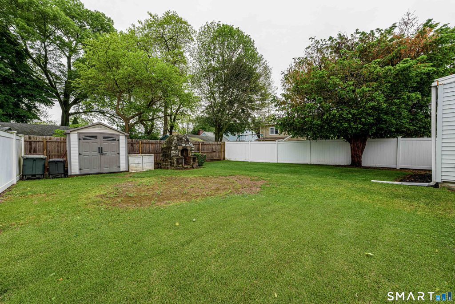
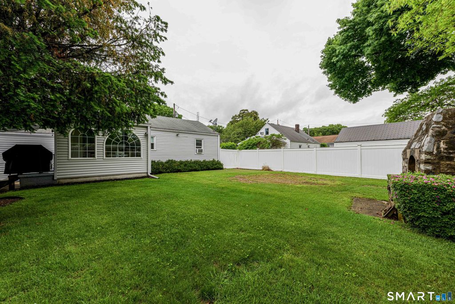
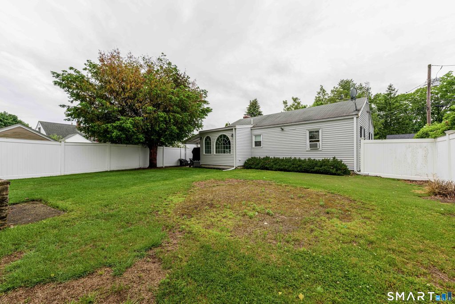
Welcome home to this charming and beautifully maintained coastal-community ranch, offering the perfect blend of modern updates and cozy comfort. From the moment you arrive, you'll be captivated by the home's striking manicured green lawn, and inviting curb appeal. Step inside to an airy, light-filled floor plan featuring pristine hardwood floors, modern ceiling fans, and crisp, neutral paint tones throughout. The heart of the home is a stunningly updated kitchen, complete with premium stone countertops, a breakfast bar island ideal for casual dining, stainless steel appliances, and sleek white cabinetry. The main living space offers a relaxing retreat, highlighted by a classic brick fireplace that anchors the room with warmth and character. The main level features comfortable bedroom spaces and a tastefully updated bathroom featuring contemporary tile work and fixtures. For additional living space, the property boasts a fully finished lower level-perfect for a family media room. Outside, the level yard features lush green grass and mature privacy hedges, creating a serene environment for outdoor entertaining, gardening, or relaxing. Complete with a spacious garage, this move-in-ready gem offers an exceptional condo-alternative lifestyle with all the privacy of a single-family
|
DAYS ON MARKET
|
1
|
LAST UPDATED
|
5/25/2026
|
|
YEAR BUILT
|
1955
|
GARAGE SPACES
|
1.0
|
|
COUNTY
|
New Haven
|
STATUS
|
Active
|
|
PROPERTY TYPE(S)
|
Single Family
|
|
|
| Elementary School |
Per Board of Ed |
| High School |
Per Board of Ed |
| AIR |
Window Unit(s) |
| AIR CONDITIONING |
Yes |
| APPLIANCES |
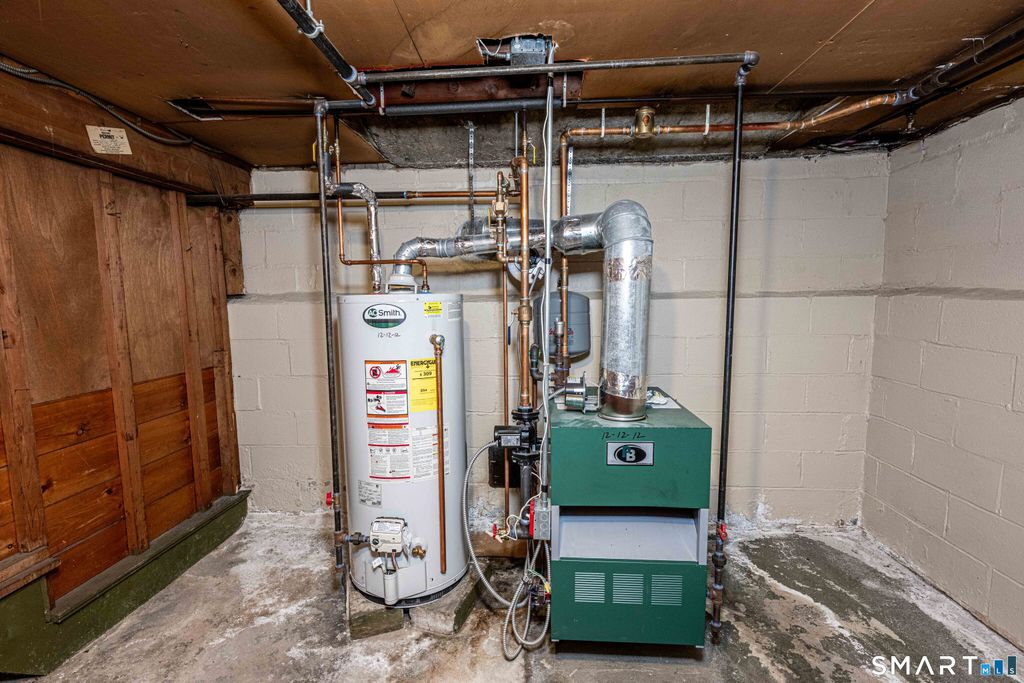
Gas Range, Gas Water Heater, Microwave, Refrigerator |
| BASEMENT |
Finished, Full, Yes |
| CONSTRUCTION |
Frame, Vinyl Siding |
| FIREPLACE |
Yes |
| GARAGE |
Attached Garage, Yes |
| HEAT |
Hot Water, Natural Gas |
| LOT |
5663 sq ft |
| LOT DESCRIPTION |
Level |
| PARKING |
Attached |
| SEWER |
Public Sewer |
| STYLE |
Ranch |
| TAXES |
5559 |
| WATER |
Public |
| ZONING |
R10 |
We respect your online privacy and will never spam you. By submitting this form with your telephone number
you are consenting for Ryan
Smith to contact you even if your name is on a Federal or State
"Do not call List".
Listing courtesy of Coldwell Banker Realty
Copyright Smart MLS. All rights reserved. Information is deemed reliable but not guaranteed to be accurate.
This IDX solution is (c) Diverse Solutions 2026.
Save favorite listings, searches, and get the latest alerts
Save your favorite listings, searches, and receive the latest listing alerts



 Twitter
 Facebook
 Email
Email