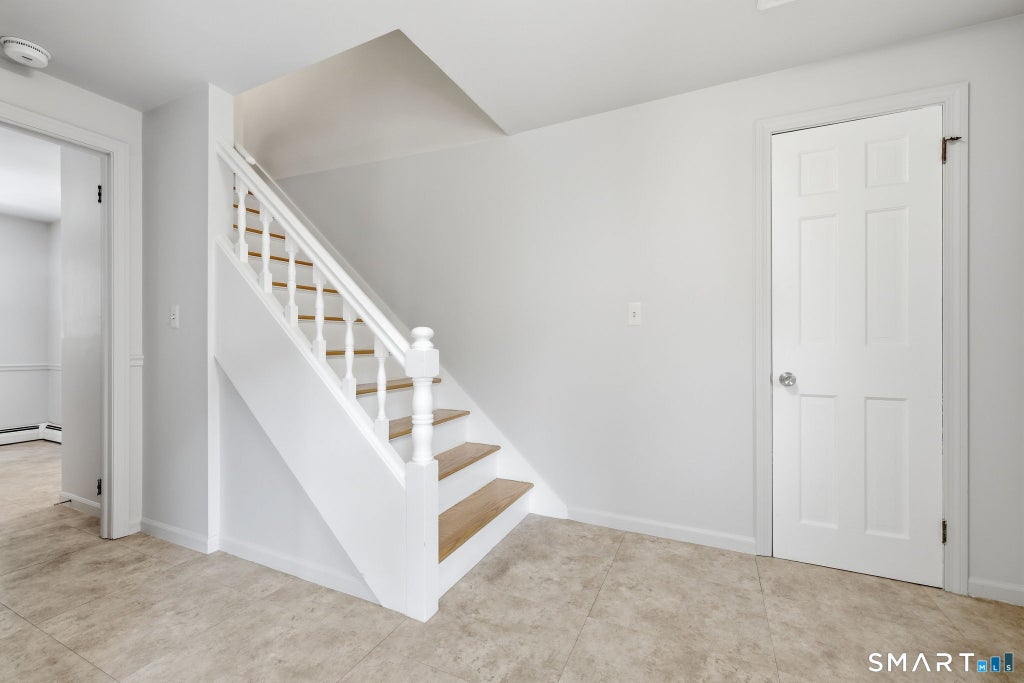
Nestled on a gorgeous and picturesque lot, this stunning, four bedroom Colonial is filled with character and charm in an idyllic setting. Step inside to the welcoming living room featuring beautiful hardwood flooring, a classic wood-burning fireplace and crown molding. The living room flows seamlessly into the dining room, where a large bow window fills the space with brilliant natural light. The kitchen offers an abundance of oak cabinetry, wainscoting, a dining area and direct access to the deck, making the transition from indoor to outdoor entertaining seamless. The inviting family room with a skylight provides the perfect gathering place and opens to a phenomenal three-season porch with a wood ceiling and paddle fan. A half bath completes the first level. On the second level, you'll find four generously sized bedrooms, all with hardwood flooring, including the primary suite featuring a walk-in closet and a private full bath with a walk-in shower. A second full bath finishes the second level. Outside, the private backyard offers the ideal setting for outdoor dining, summer barbecues, gardening or simply unwinding in a peaceful setting. Ideally located near Windsor's natural gem, Northwest Park, with 473 acres of hiking and biking trails. There is tremendous value in the low maintenance vinyl siding, central air, thermal pane windows, Buderus boiler, 200 amp electrical service and the energy efficient, fully paid for solar panels. Come on...Let's take a look inside!
|
DAYS ON MARKET
|
1
|
LAST UPDATED
|
9/8/2026
|
|
YEAR BUILT
|
1968
|
GARAGE SPACES
|
2.0
|
|
COUNTY
|
Hartford
|
STATUS
|
Active
|
|
PROPERTY TYPE(S)
|
Single Family
|
|
|
| Elementary School |
Per Board of Ed |
| Jr. High School |
Sage Park |
| High School |
Windsor |
| AIR |
Ceiling Fan(s), Central Air |
| AIR CONDITIONING |
Yes |
| APPLIANCES |
Dishwasher, Disposal, Dryer, Electric Water Heater, Microwave, Oven, Range, Refrigerator, Washer |
| BASEMENT |
Full, Storage Space, Yes |
| CONSTRUCTION |
Frame, Vinyl Siding |
| FIREPLACE |
Yes |
| GARAGE |
Attached Garage, Yes |
| HEAT |
Active Solar, Baseboard, Oil |
| INTERIOR |
Entrance Foyer |
| LOT |
0.66 acre(s) |
| LOT DESCRIPTION |
Wooded |
| PARKING |
Asphalt, Paved, Garage Door Opener, Driveway, Attached |
| SEWER |
Public Sewer |
| STYLE |
Colonial |
| TAXES |
7844 |
| WATER |
Public |
| ZONING |
Res-AA |
We respect your online privacy and will never spam you. By submitting this form with your telephone number
you are consenting for Ryan
Smith to contact you even if your name is on a Federal or State
"Do not call List".
Listing courtesy of Berkshire Hathaway NE Prop.
Copyright Smart MLS. All rights reserved. Information is deemed reliable but not guaranteed to be accurate.
This IDX solution is (c) Diverse Solutions 2026.
Save favorite listings, searches, and get the latest alerts
Save your favorite listings, searches, and receive the latest listing alerts

 Twitter
 Facebook
 Email
Email