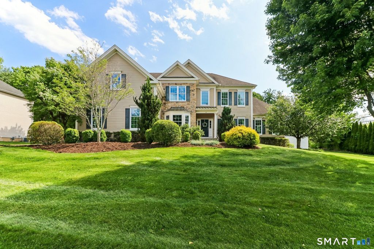
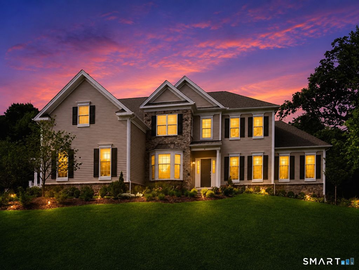
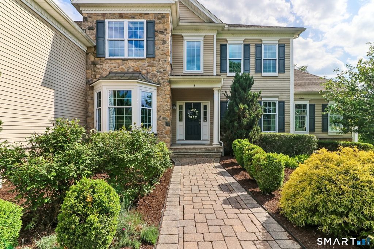
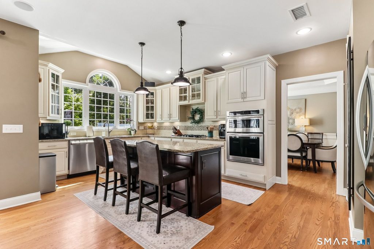
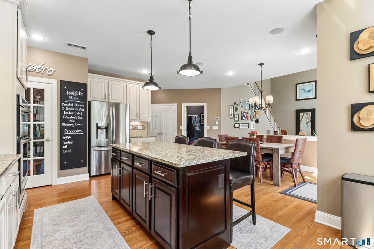
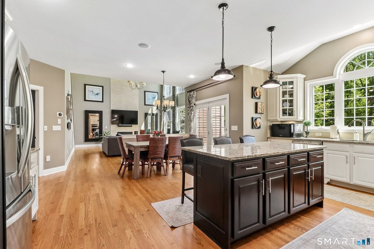
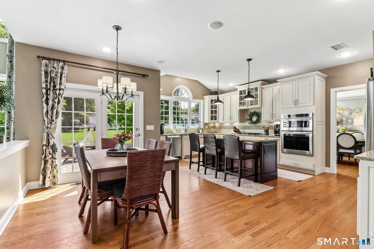
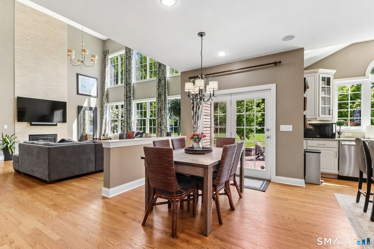
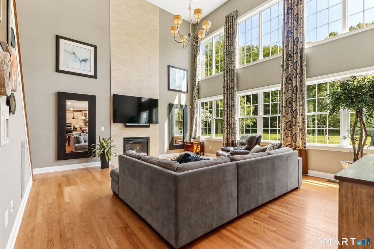
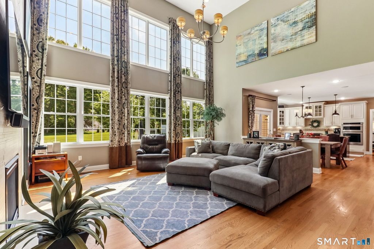
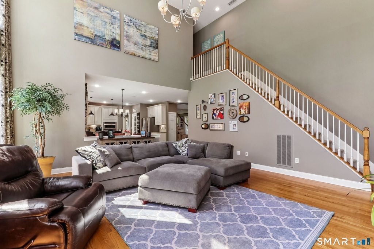
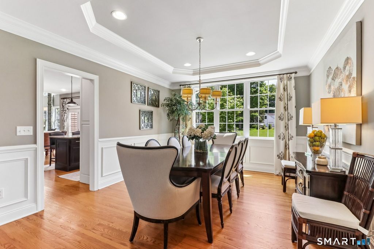
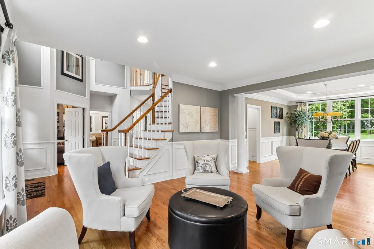
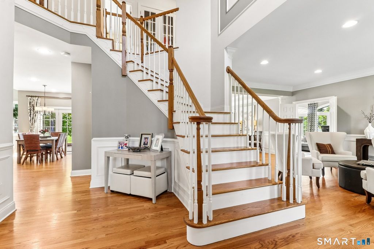
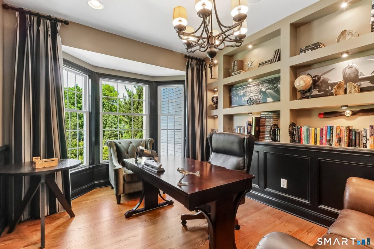
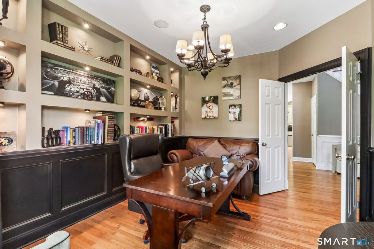
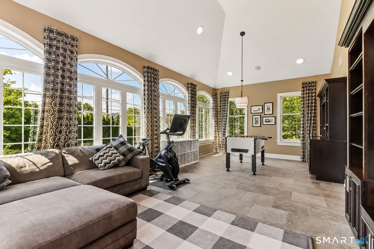
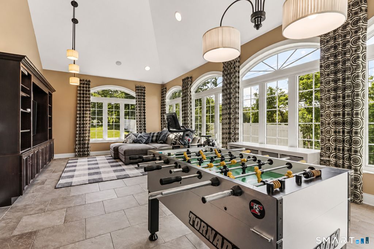
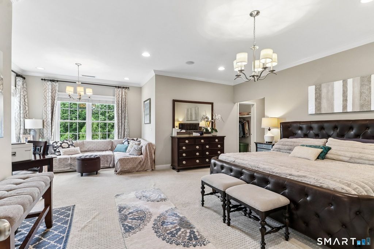
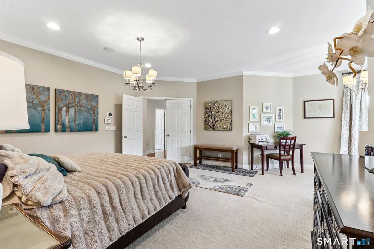
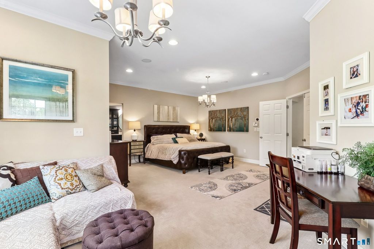
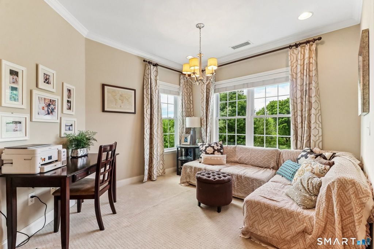
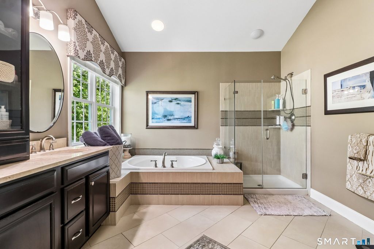
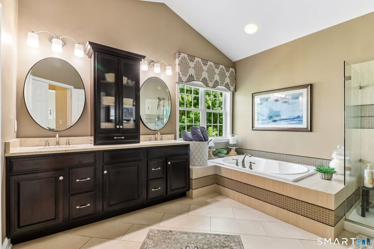
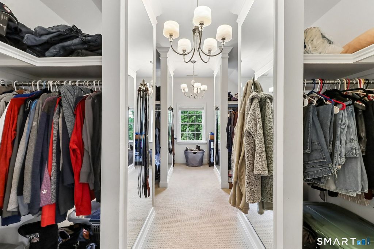
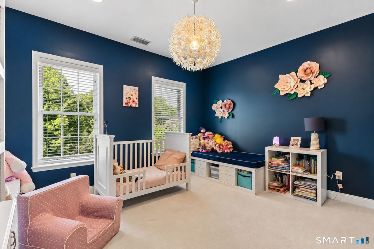
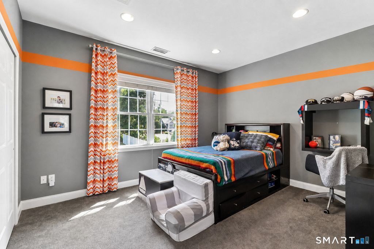
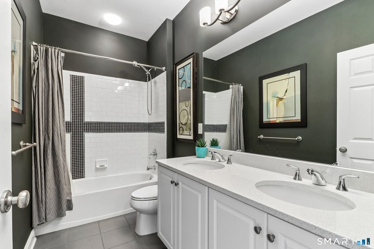
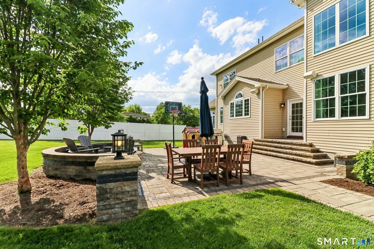
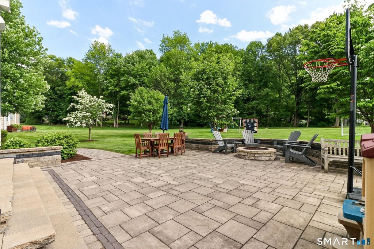
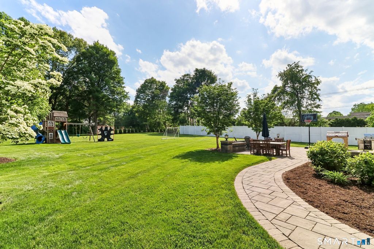
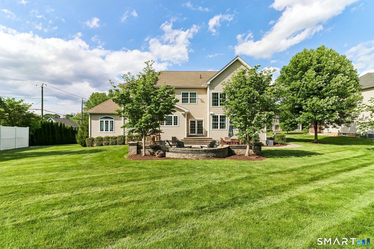
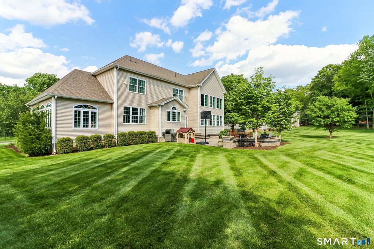
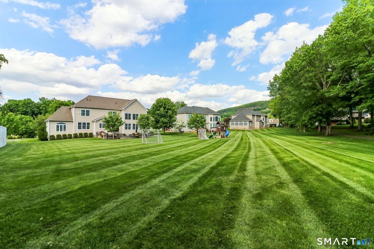
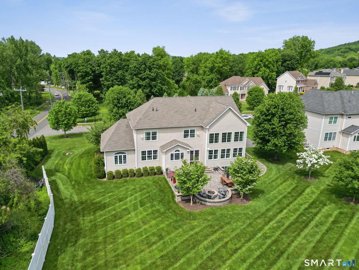
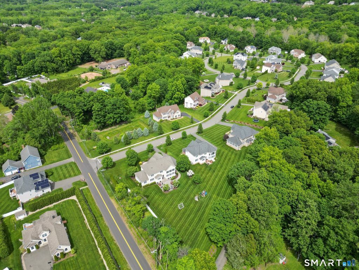
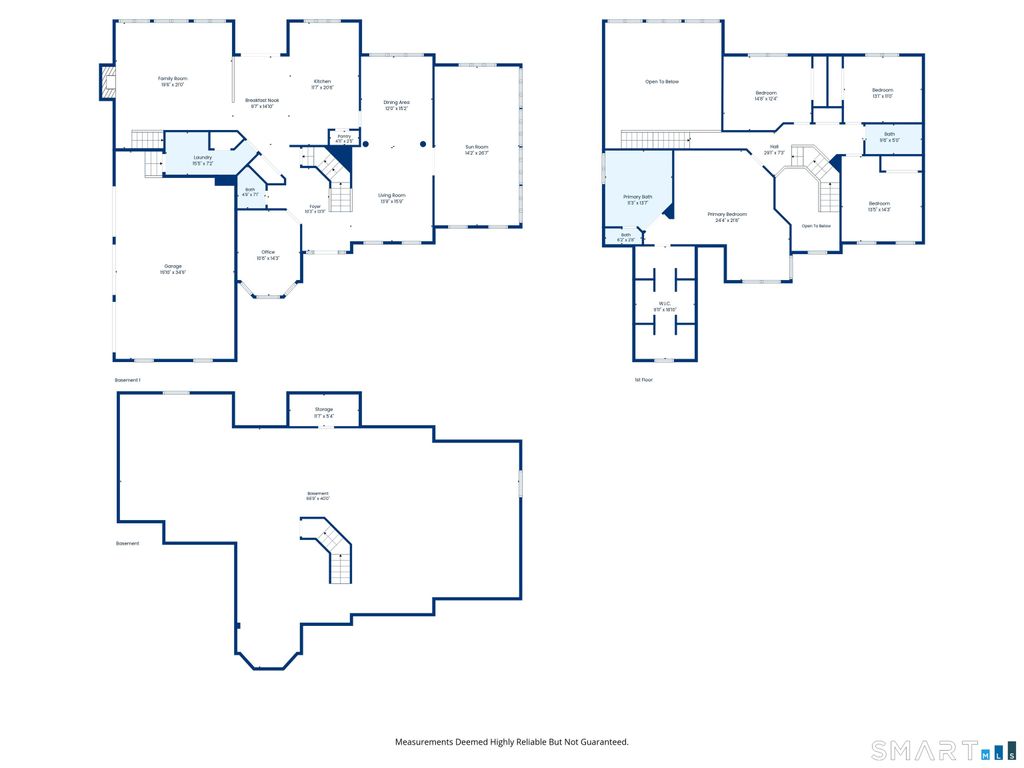
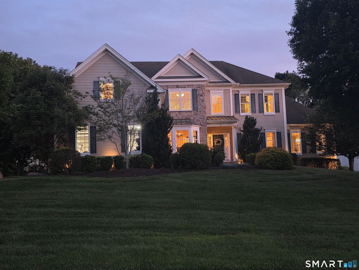
Experience refined living in the prestigious Southington Ridge community, where timeless craftsmanship & modern elegance come together in this exceptional custom-built home. Built in 2013, this impeccably maintained home offers a sophisticated open-concept design enhanced by rich hardwood flooring, exquisite millwork, & thoughtfully curated finishes throughout. At the heart of the home, the chef-inspired gourmet kitchen is designed for both everyday luxury & grand-scale entertaining. Featuring granite countertops, spacious center island, premium stainless-steel appliances, under-cabinet lighting, & a walk-in pantry, this culinary space seamlessly flows into the dramatic two-story great room. Bathed in natural light, overlooking the beautifully landscaped grounds & showcasing a magnificent floor-to-ceiling stone fireplace. French doors open to an expansive patio, creating a seamless indoor-outdoor lifestyle ideal for entertaining or quiet relaxation. The upper-level primary suite serves as a private retreat, offering a generous walk-in closet & a spa-inspired bath complete w/dual vanities, oversized tiled walk-in shower, & a luxurious soaking tub. Add'l main-floor amenities include a distinguished home office, elegant formal dining room, and convenient laundry room. Outside, manicured grounds create a picturesque setting, complemented by a premium paver patio with seating & firepit. Attached 3 car garage, central vacuum system, and efficient dual-zone HVAC.
|
DAYS ON MARKET
|
6
|
LAST UPDATED
|
5/21/2026
|
|
TRACT
|
Southington Ridge
|
YEAR BUILT
|
2013
|
|
COMMUNITY
|
Southington Ridge
|
GARAGE SPACES
|
3.0
|
|
COUNTY
|
Hartford
|
STATUS
|
Active
|
|
PROPERTY TYPE(S)
|
Single Family
|
|
|
| Elementary School |
Per Board of Ed |
| High School |
Southington |
| AIR |
Central Air |
| AIR CONDITIONING |
Yes |
| APPLIANCES |
Dishwasher, Electric Water Heater, Gas Cooktop, Gas Range, Oven, Refrigerator |
| BASEMENT |
Full, Unfinished, Yes |
| CONSTRUCTION |
Frame, Vinyl Siding |
| FIREPLACE |
Yes |
| GARAGE |
Attached Garage, Yes |
| HEAT |
Forced Air, Natural Gas |
| INTERIOR |
Entrance Foyer, Open Floorplan |
| LOT |
0.97 acre(s) |
| LOT DESCRIPTION |
Level |
| PARKING |
Garage Door Opener, Attached |
| SEWER |
Public Sewer |
| STYLE |
Colonial |
| SUBDIVISION |
Southington Ridge |
| TAXES |
15747 |
| WATER |
Public |
| ZONING |
R-40 |
We respect your online privacy and will never spam you. By submitting this form with your telephone number
you are consenting for Ryan
Smith to contact you even if your name is on a Federal or State
"Do not call List".
Listing courtesy of Century 21 AllPoints Realty
Copyright Smart MLS. All rights reserved. Information is deemed reliable but not guaranteed to be accurate.
This IDX solution is (c) Diverse Solutions 2026.
Save favorite listings, searches, and get the latest alerts
Save your favorite listings, searches, and receive the latest listing alerts

 Twitter
 Facebook
 Email
Email