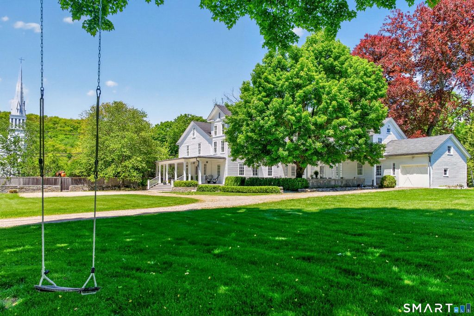
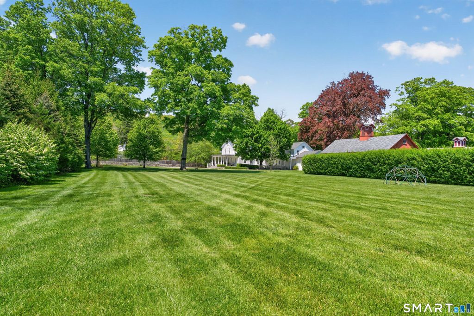
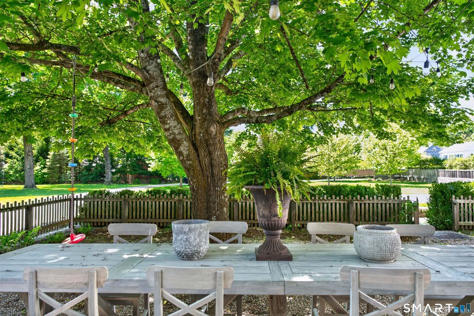
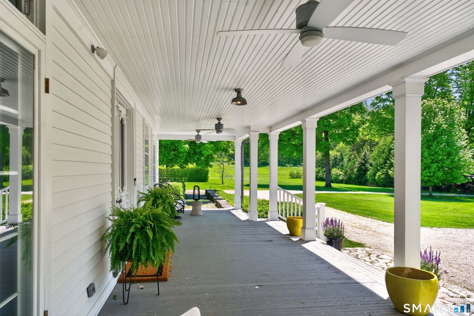
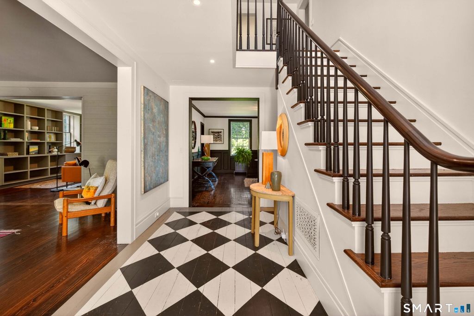
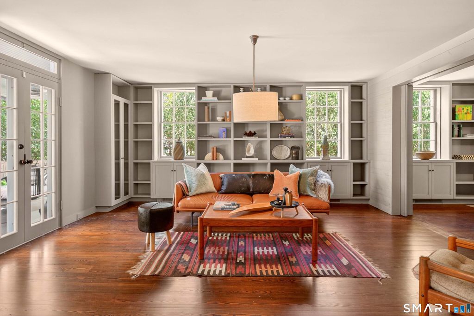
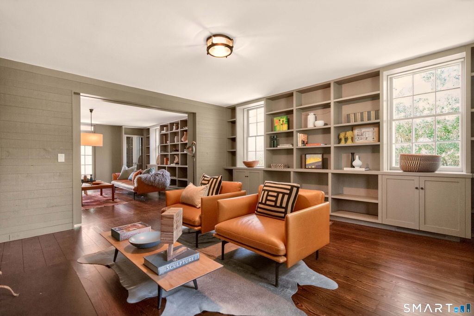
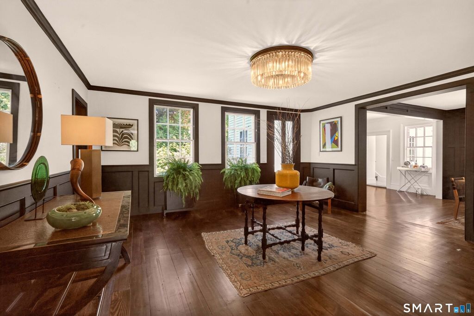
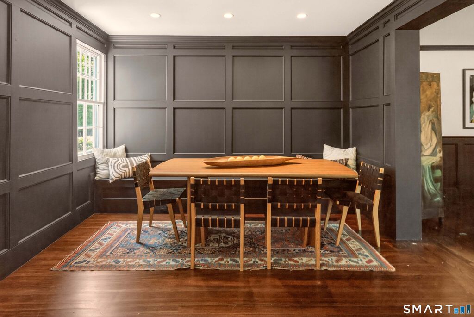
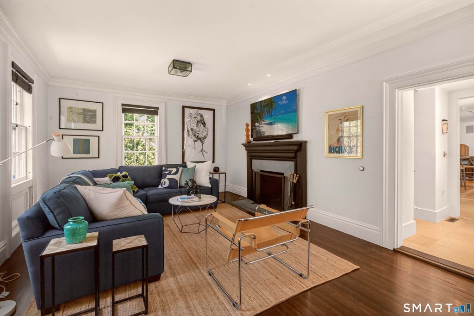
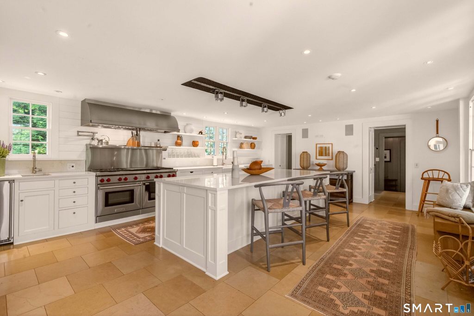
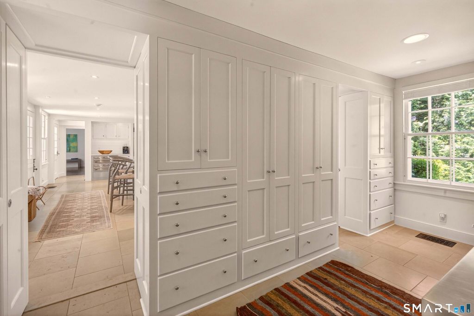
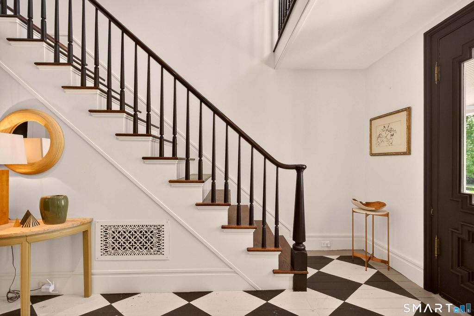
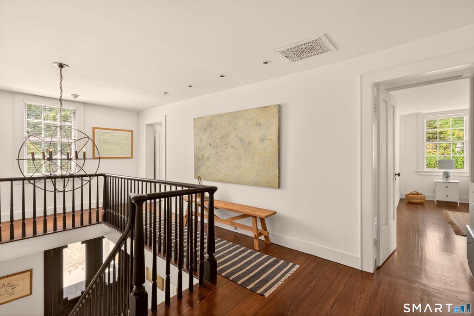
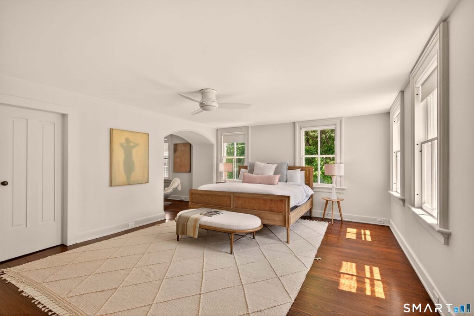
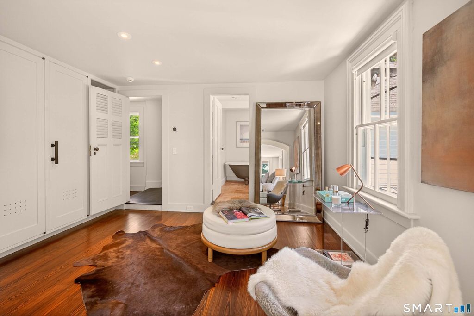
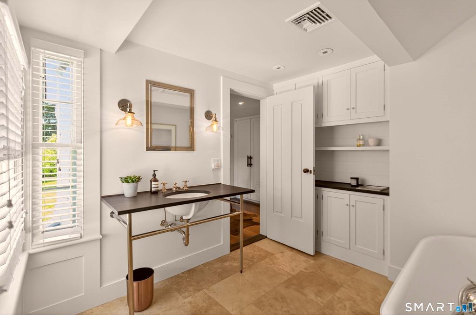
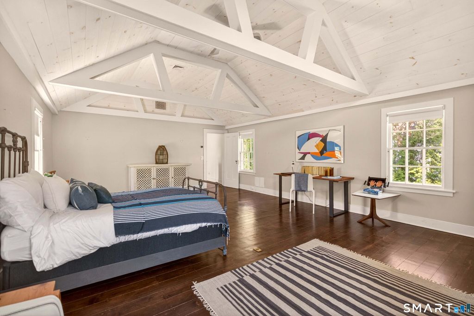
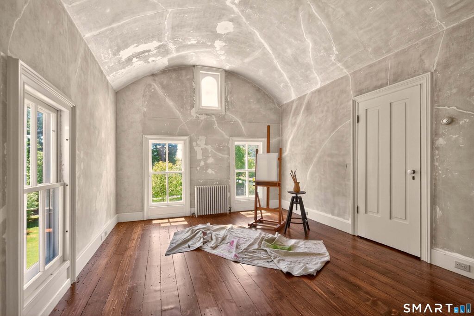
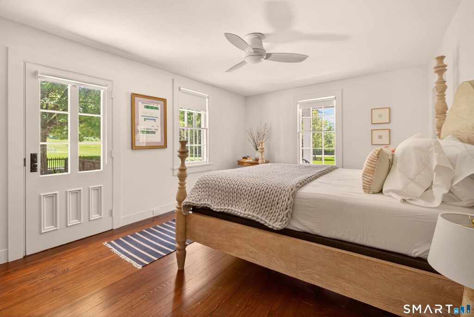
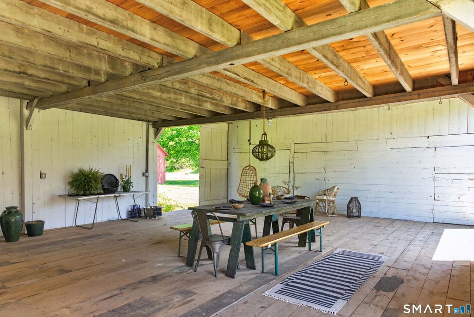
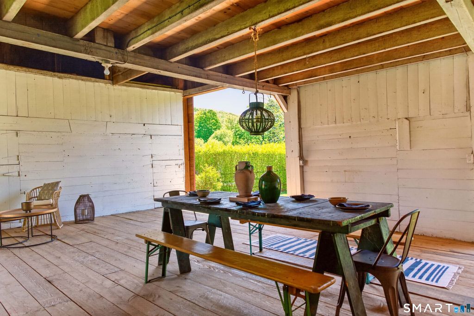
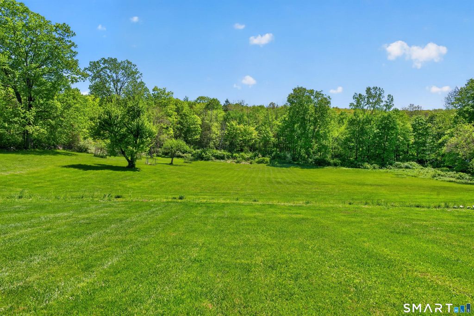
Set in the heart of historic Kent village, this exceptional circa-1800 New England Greek Revival Farmhouse marries small-town walkability with eleven-plus acres of true country privacy. This property underwent a meticulous, top-to-bottom restoration from 2016 through 2018, preserving the home's original character while quietly engineering it for modern life - new wall insulation throughout, expanded electrical service with overhead fans and period-correct lighting, refinished antique floors in every room, and five zones of climate control with hydro-air heat. The main level opens to a warm, paneled living room with a fireplace-anchored dining nook - both detailed with custom paneling added during the renovation. A formal dining room and a library with built-in shelves and a limestone fireplace flank the central hall. The adjoining game room - opened up when interior walls and doorways were reconfigured - leads through French doors onto an expansive covered front porch, completely rebuilt with a new copper roof, classical columns, and a stone floor base. A chef's kitchen sits at the heart of the home: a 60-inch Wolf propane range, warming drawers, Viking ice maker, a Shaw farmhouse main sink and prep sink, ROHL faucets, and Rejuvenation hardware are set against Cambria quartz countertops, a ship-lap backsplash, and a custom island with built-in microwave and cabinetry. Step from the kitchen onto the covered stone porch and into the courtyard - designed for al fresco dining
|
DAYS ON MARKET
|
1
|
LAST UPDATED
|
5/26/2026
|
|
YEAR BUILT
|
1800
|
GARAGE SPACES
|
1.0
|
|
COUNTY
|
Litchfield
|
STATUS
|
Active
|
|
PROPERTY TYPE(S)
|
Single Family
|
|
|
| Elementary School |
Per Board of Ed |
| Jr. High School |
Per Board of Ed |
| High School |
Per Board of Ed |
| AIR |
Central Air |
| AIR CONDITIONING |
Yes |
| APPLIANCES |
Dishwasher, Freezer, Oven, Range, Range Hood, Refrigerator |
| BASEMENT |
Full, Yes |
| CONSTRUCTION |
Clapboard, Frame |
| FIREPLACE |
Yes |
| GARAGE |
Attached Garage, Yes |
| HEAT |
Propane |
| INTERIOR |
Open Floorplan |
| LOT |
11.01 acre(s) |
| LOT DESCRIPTION |
Level |
| PARKING |
Gravel, Private, Driveway, Attached |
| POOL DESCRIPTION |
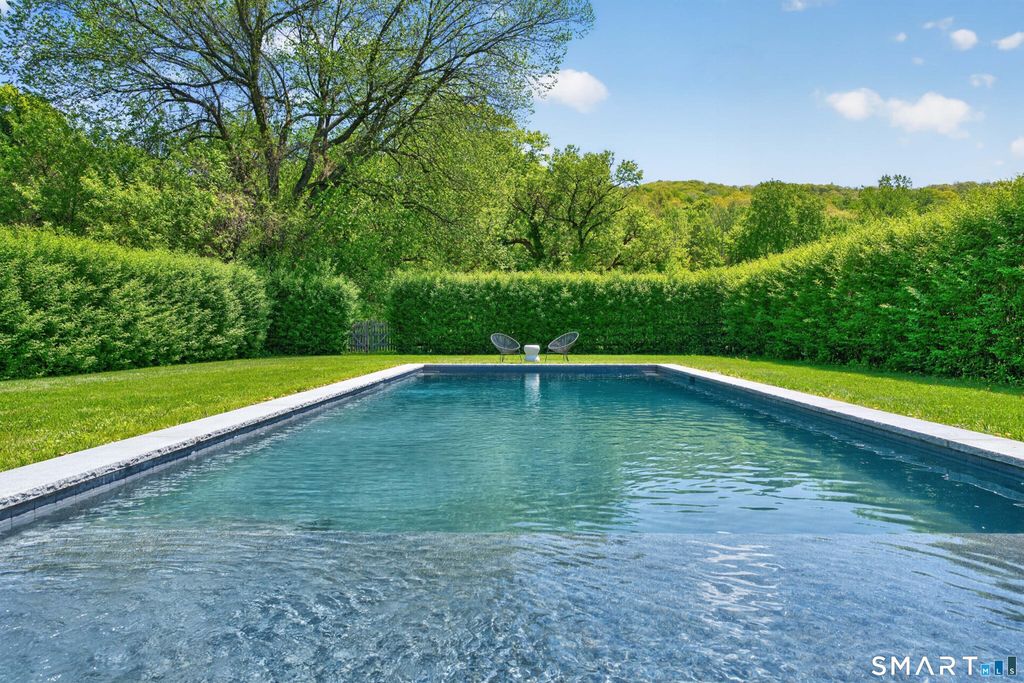
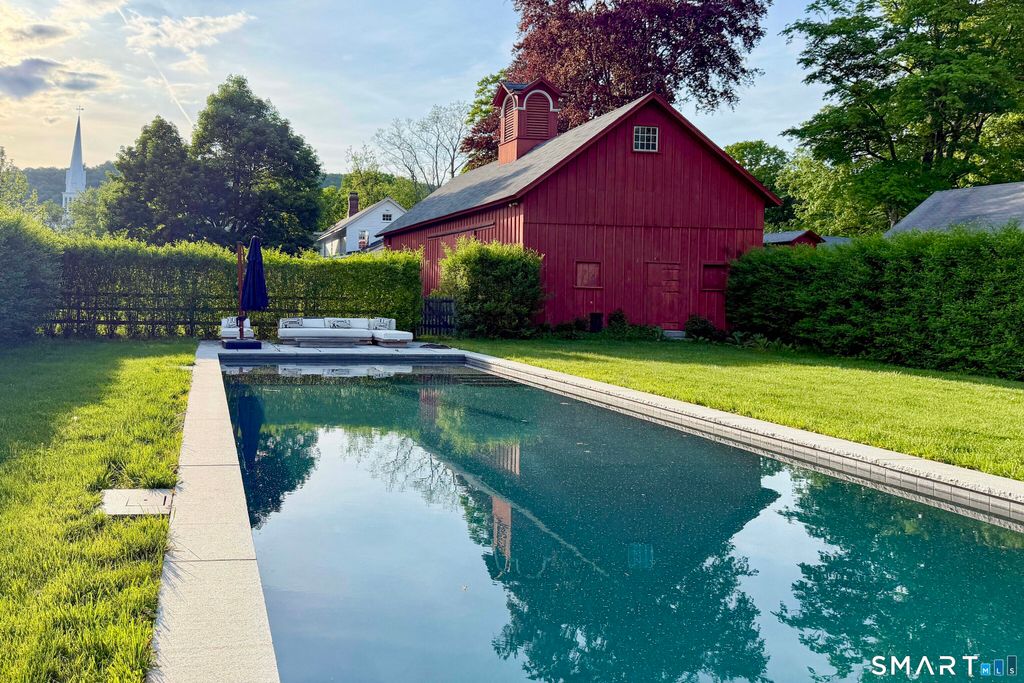
Gunite, Outdoor Pool, In Ground |
| SEWER |
Public Sewer |
| STYLE |
Colonial, Victorian |
| TAXES |
26634 |
| WATER |
Public |
| WATERFRONT DESCRIPTION |
Beach Access |
| ZONING |
R2 |
We respect your online privacy and will never spam you. By submitting this form with your telephone number
you are consenting for Ryan
Smith to contact you even if your name is on a Federal or State
"Do not call List".
Listing courtesy of William Pitt Sotheby's Int'l
Copyright Smart MLS. All rights reserved. Information is deemed reliable but not guaranteed to be accurate.
This IDX solution is (c) Diverse Solutions 2026.
Save favorite listings, searches, and get the latest alerts
Save your favorite listings, searches, and receive the latest listing alerts













 Twitter
 Facebook
 Email
Email