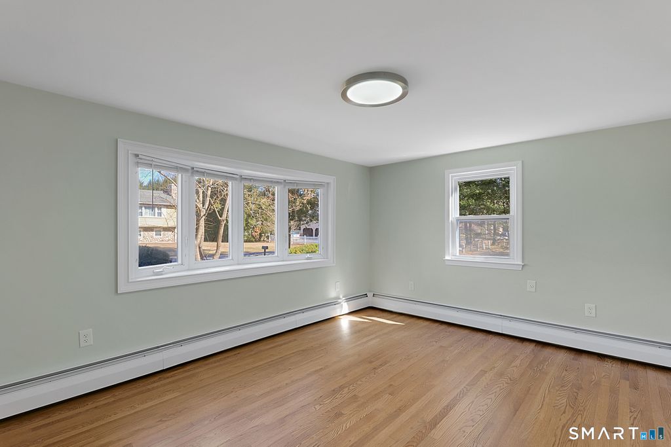
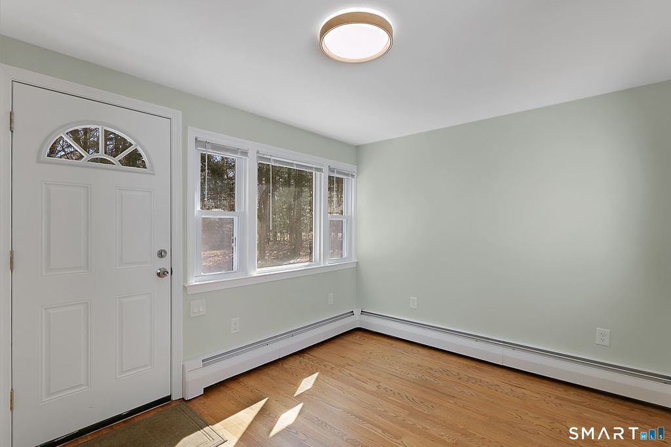
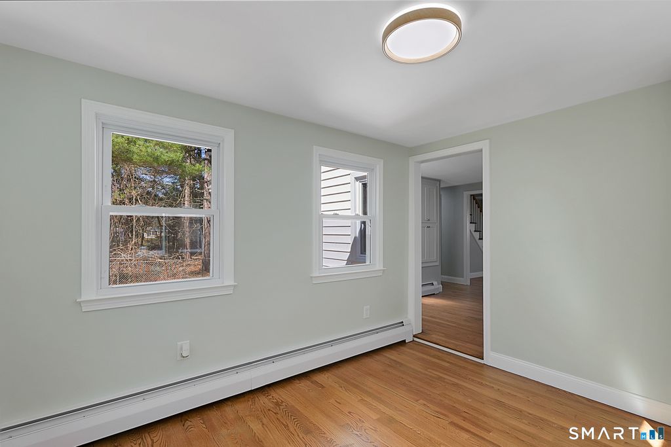
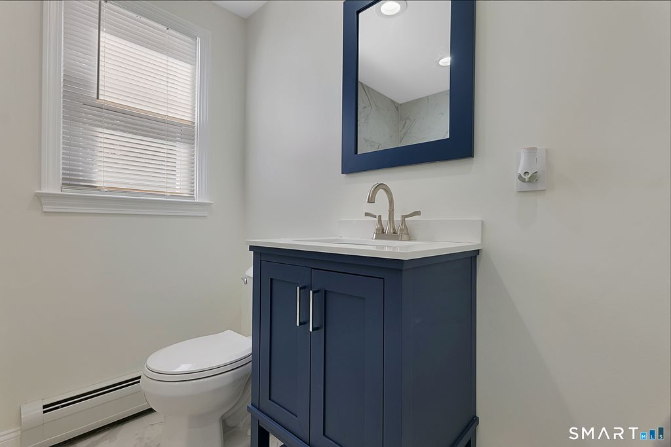
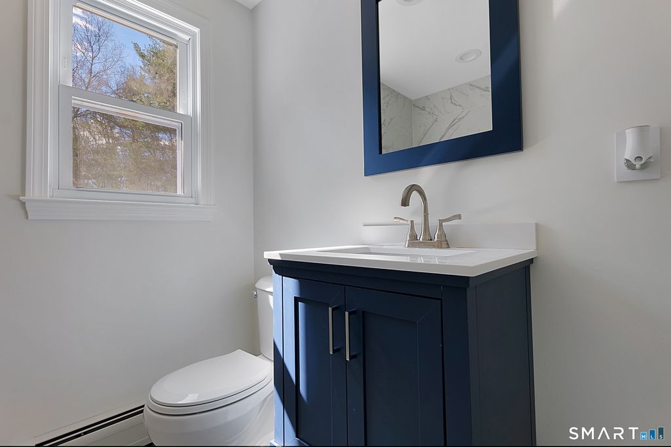
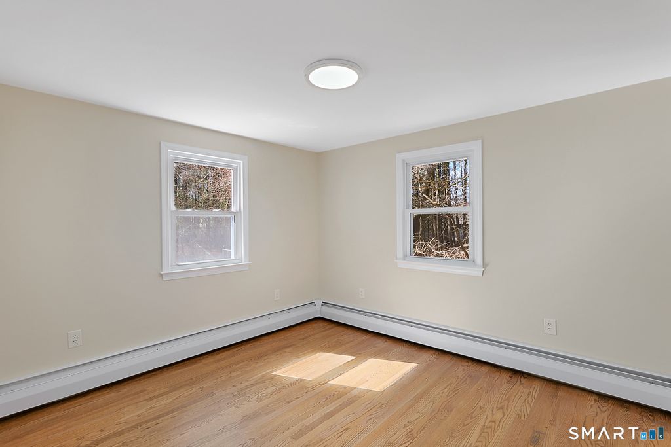
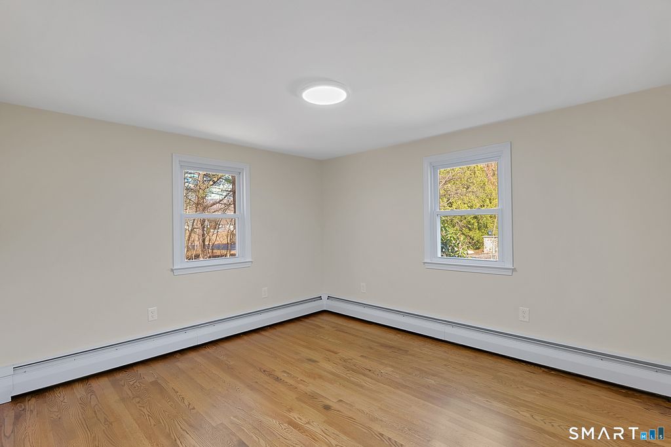
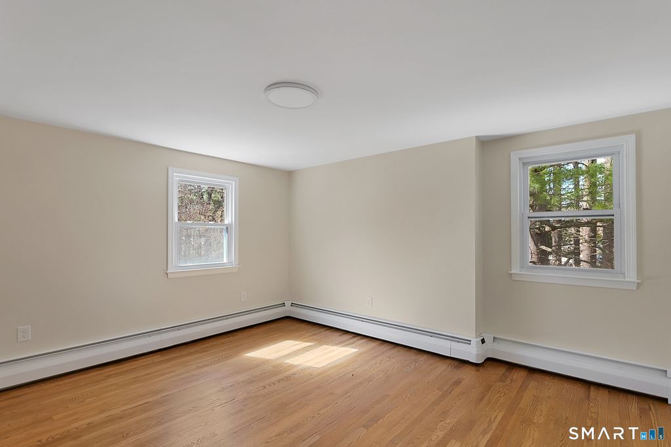
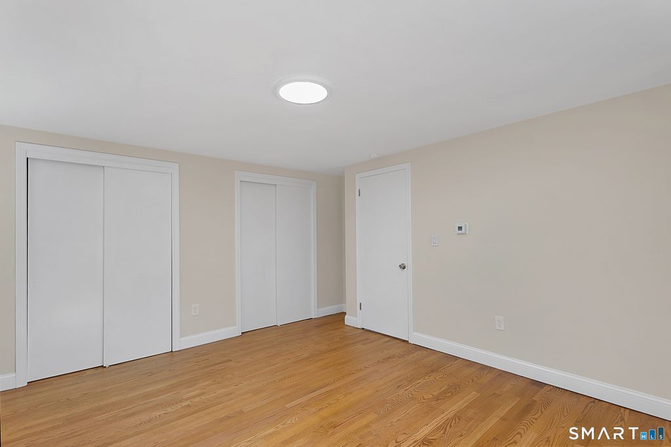
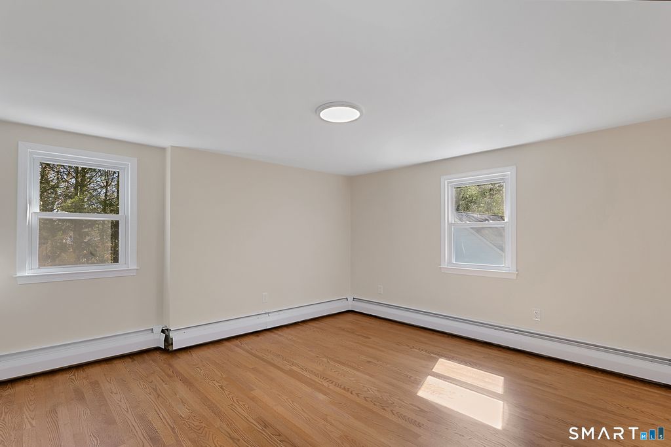
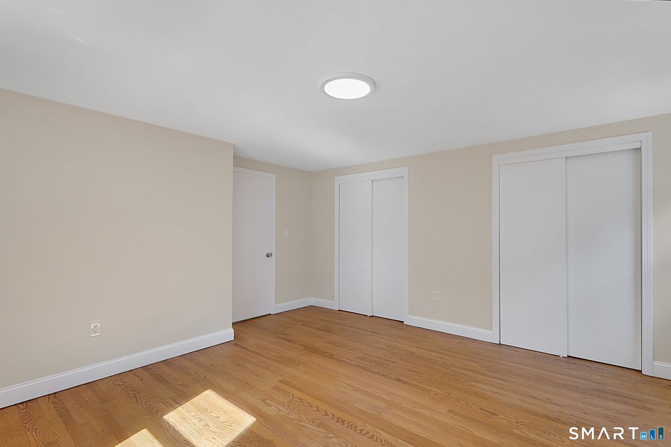
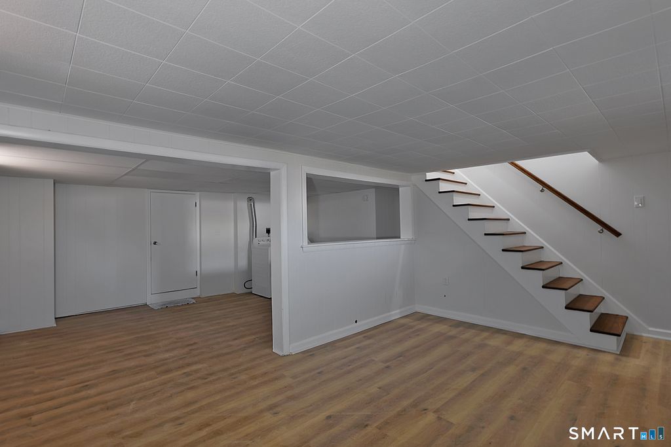
Welcome to this beautifully remodeled oversized Cape nestled in the highly desirable Plantsville section of Southington. This move-in ready home has been updated from top to bottom (all mechanicals new) offering the perfect blend of modern finishes and timeless charm. Step inside to discover brand new hardwood flooring throughout and a fresh, neutral paint palette that creates a bright and inviting atmosphere in every room. The fully updated kitchen features all new appliances, making it ideal for both everyday living and entertaining. Just off the kitchen, a versatile flex space offers the perfect setup for a convenient mudroom or additional living area to suit your needs. Two completely remodeled full bathrooms showcase stylish finishes and quality craftsmanship. With 4 spacious bedrooms, this home provides plenty of flexibility for future owners, guests, or remote work etc. The fully finished basement expands your living space even further, offering endless possibilities-perfect for a recreation room, home gym, media space, or entertainment center. Outside, enjoy a flat, level backyard ideal for gatherings, play, or relaxation. A standout feature is the oversized detached 2-car garage with a loft above-ready for your vision to create additional living space, a studio, or workshop. Located right next to Jaycee Park and close to local amenities, this home offers both convenience and lifestyle.
|
DAYS ON MARKET
|
8
|
LAST UPDATED
|
5/22/2026
|
|
YEAR BUILT
|
1953
|
GARAGE SPACES
|
2.0
|
|
COUNTY
|
Hartford
|
STATUS
|
Active
|
|
PROPERTY TYPE(S)
|
Rental Properties
|
|
|
| Elementary School |
Per Board of Ed |
| High School |
Per Board of Ed |
| AIR |
None |
| APPLIANCES |
Dishwasher, Dryer, Microwave, Oven, Range, Refrigerator, Washer |
| BASEMENT |
Full, Partially Finished, Yes |
| CONSTRUCTION |
Vinyl Siding |
| GARAGE |
Yes |
| HEAT |
Forced Air, Oil |
| LOT |
10019 sq ft |
| LOT DESCRIPTION |
Level |
| SEWER |
Septic Tank |
| STYLE |
Cape Cod |
| WATER |
Public |
| ZONING |
R-20/2 |
We respect your online privacy and will never spam you. By submitting this form with your telephone number
you are consenting for Ryan
Smith to contact you even if your name is on a Federal or State
"Do not call List".
Listing courtesy of Best Real Estate Brokerage LLC
Copyright Smart MLS. All rights reserved. Information is deemed reliable but not guaranteed to be accurate.
This IDX solution is (c) Diverse Solutions 2026.
Save favorite listings, searches, and get the latest alerts
Save your favorite listings, searches, and receive the latest listing alerts










 Twitter
 Facebook
 Email
Email