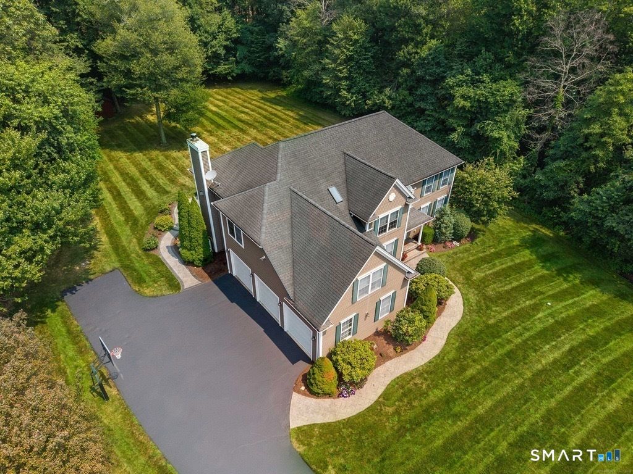
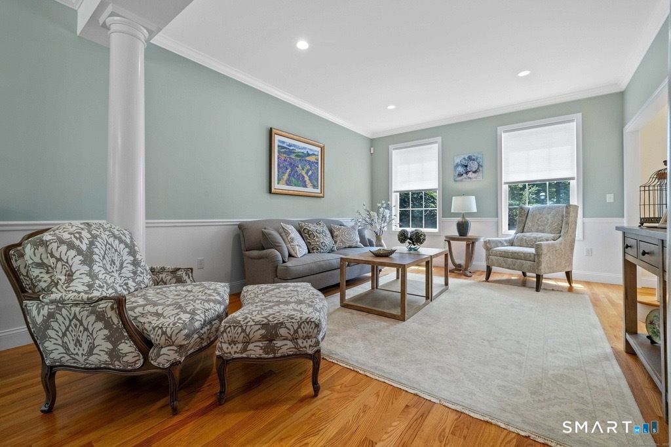
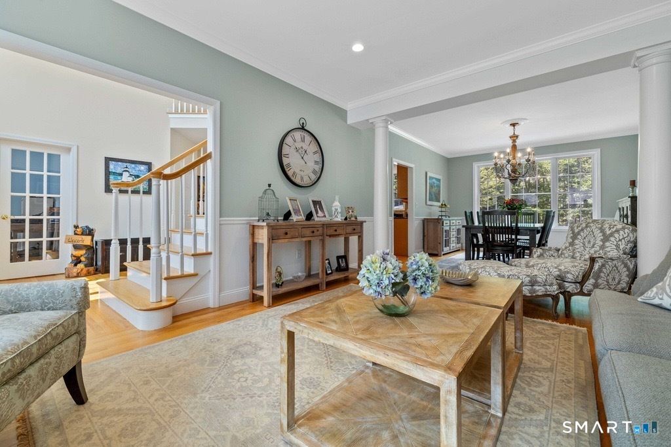
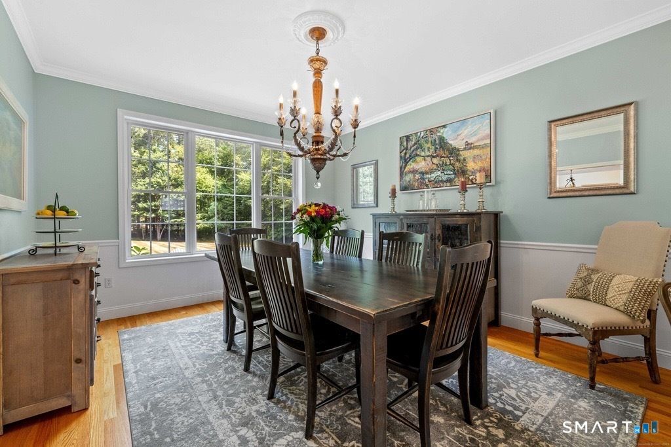
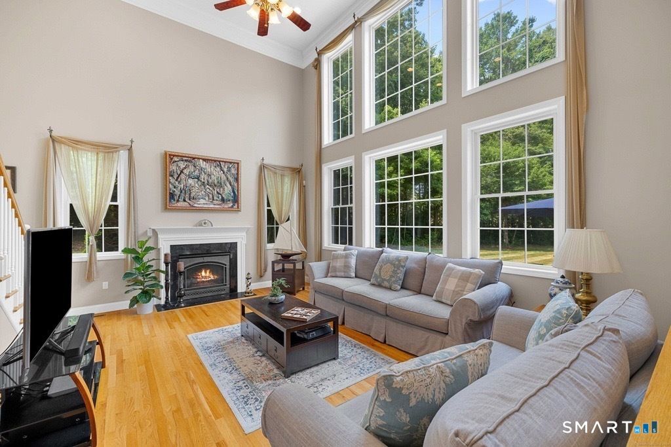
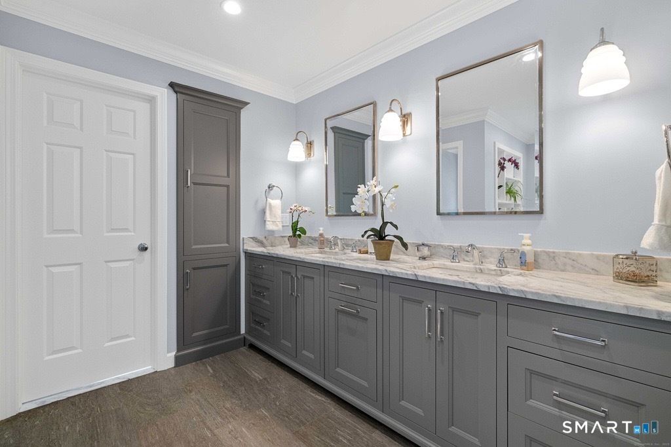
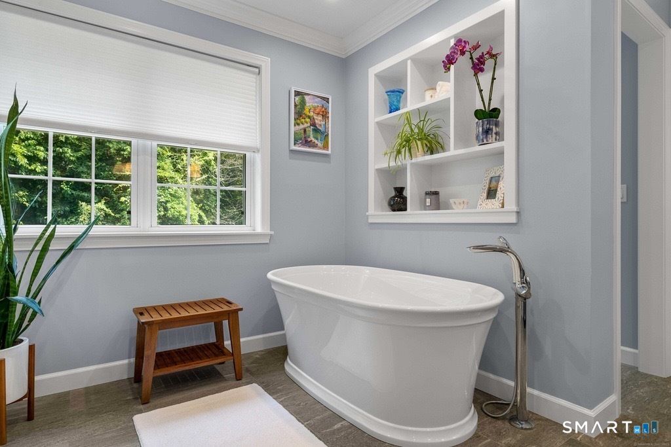
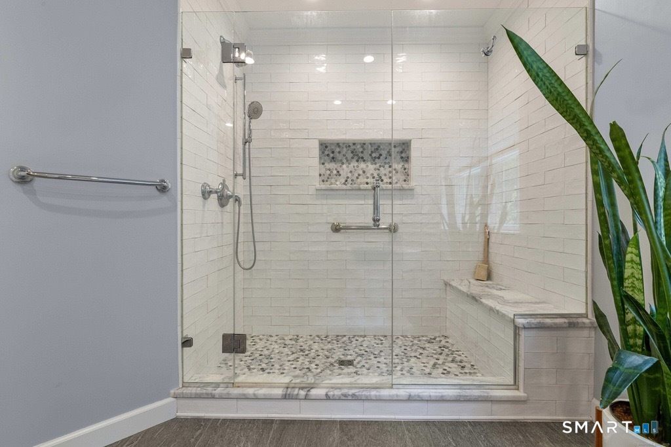
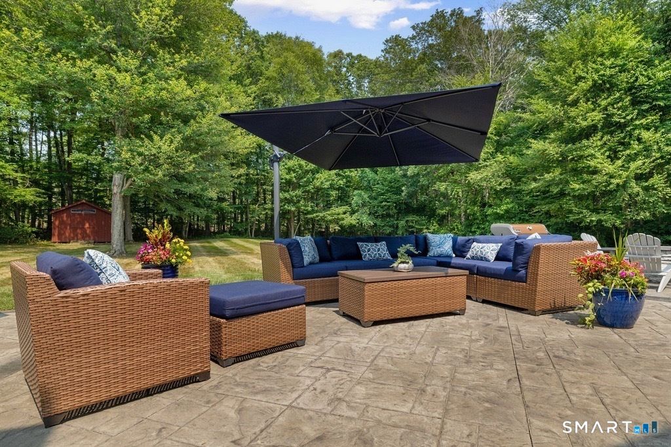
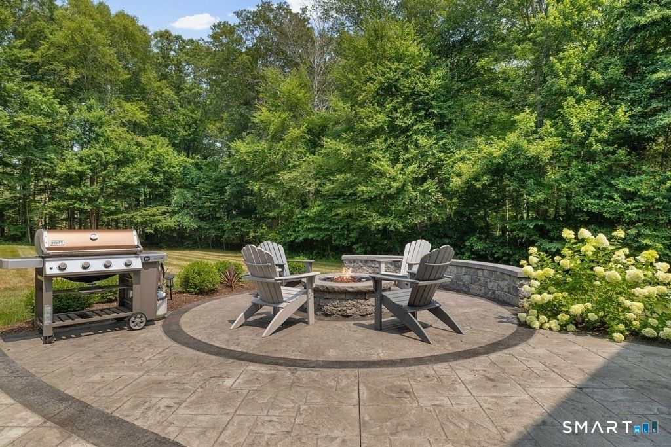
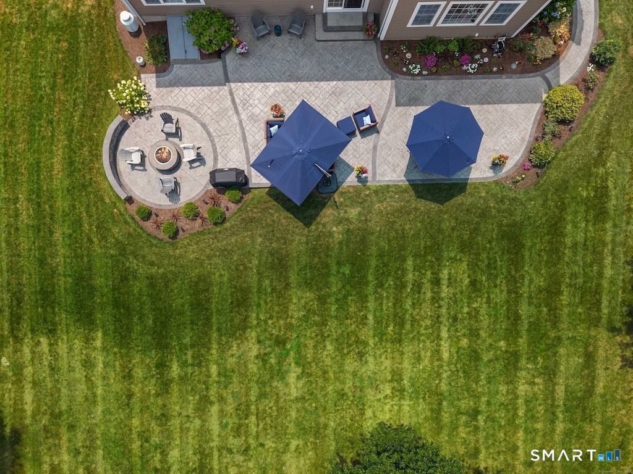
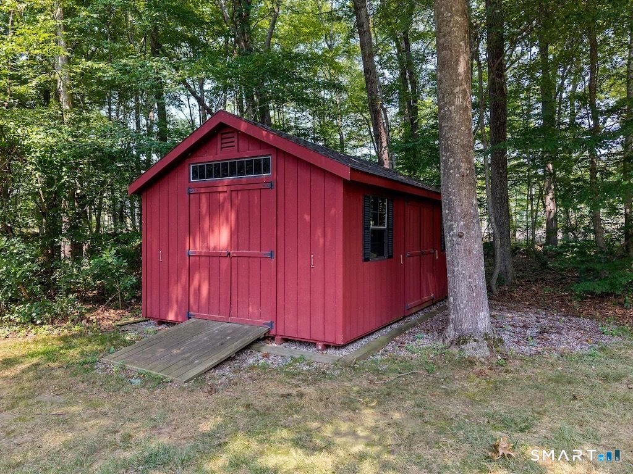
Welcome to this beautifully updated 4-bedroom, 4 full bath home in one of East Lyme's most desirable neighborhoods. Known for its excellent schools, safe community atmosphere, nearby beaches, and abundance of summer activities and camps, East Lyme offers a lifestyle residents never want to leave. Thoughtfully designed with spacious living areas, natural light, and inviting flow throughout, this home blends comfort, style, and privacy. Dramatic two-story windows in the family room create a stunning focal point, filling the space with sunlight and picturesque backyard views. The updated kitchen with granite countertops, custom cabinetry, center island, and eat-in dining flows seamlessly into the family and dining rooms, creating the perfect environment for entertaining and everyday living. The separate bedroom wing offers privacy and flexibility, while renovated bathrooms throughout provide a fresh, contemporary feel. The newly renovated primary suite serves as a peaceful retreat with a beautifully updated bath. The finished lower level offers an additional 845 square feet of ideal flex space for a media room, gym, game room, or gathering area. Outside, enjoy an expansive private backyard surrounded by mature trees with professional landscaping, patio, cozy fire pit, and storage shed-perfect for entertaining, sports, or relaxing afternoons. Meticulously maintained and thoughtfully updated over the years, this light-filled home is truly move-in ready.
|
DAYS ON MARKET
|
1
|
LAST UPDATED
|
5/25/2026
|
|
TRACT
|
Harvest Glen
|
YEAR BUILT
|
2004
|
|
COMMUNITY
|
Harvest Glen
|
GARAGE SPACES
|
3.0
|
|
COUNTY
|
New London
|
STATUS
|
Active
|
|
PROPERTY TYPE(S)
|
Single Family
|
|
|
| Elementary School |
Lillie B. Haynes |
| Jr. High School |
East Lyme |
| High School |
East Lyme |
| AIR |
Central Air |
| AIR CONDITIONING |
Yes |
| APPLIANCES |
Dishwasher, Dryer, Electric Range, Ice Maker, Microwave, Range Hood, Refrigerator, Washer |
| BASEMENT |
Full, Partially Finished, Yes |
| CONSTRUCTION |
Frame, Vinyl Siding |
| FIREPLACE |
Yes |
| GARAGE |
Attached Garage, Yes |
| HEAT |
Forced Air, Oil |
| INTERIOR |
Entrance Foyer, Open Floorplan |
| LOT |
1.19 acre(s) |
| LOT DESCRIPTION |
Level |
| PARKING |
Paved, Garage Door Opener, Private, Driveway, Attached |
| SEWER |
Septic Tank |
| STYLE |
Colonial |
| SUBDIVISION |
Harvest Glen |
| TAXES |
12847 |
| WATER |
Well |
| ZONING |
R40 |
We respect your online privacy and will never spam you. By submitting this form with your telephone number
you are consenting for Ryan
Smith to contact you even if your name is on a Federal or State
"Do not call List".
Listing courtesy of William Raveis Real Estate
Copyright Smart MLS. All rights reserved. Information is deemed reliable but not guaranteed to be accurate.
This IDX solution is (c) Diverse Solutions 2026.
Save favorite listings, searches, and get the latest alerts
Save your favorite listings, searches, and receive the latest listing alerts

 Twitter
 Facebook
 Email
Email