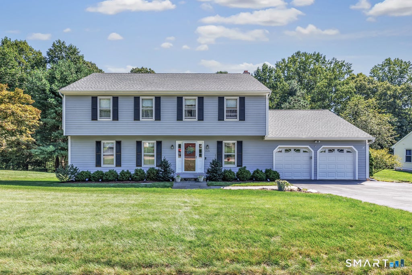
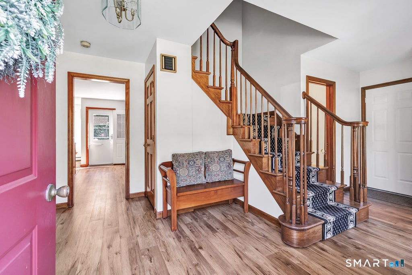
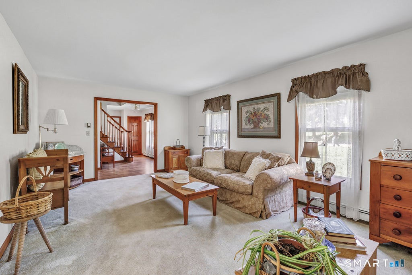
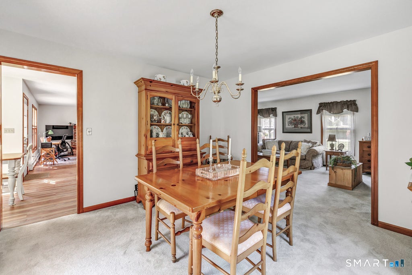
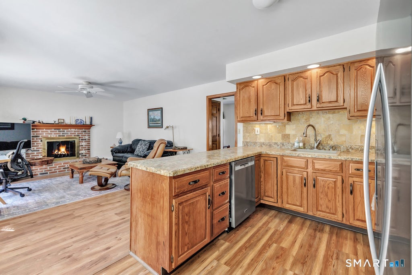
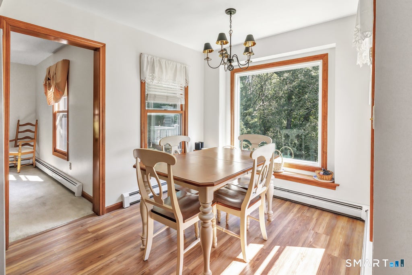
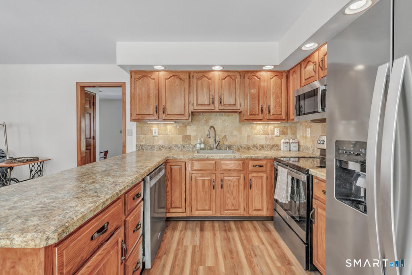
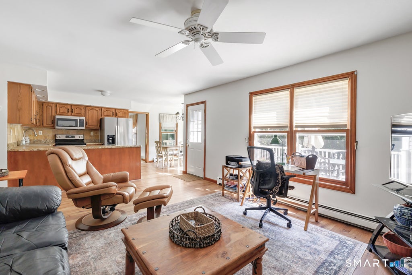
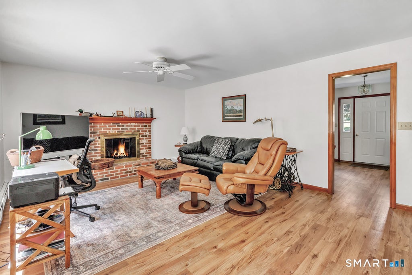
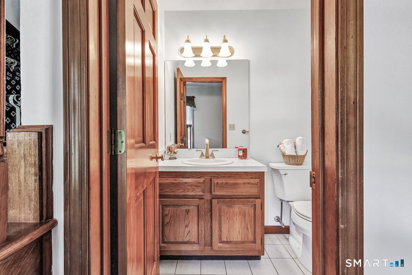
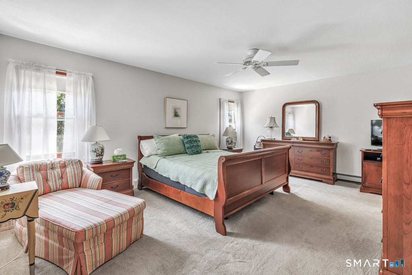
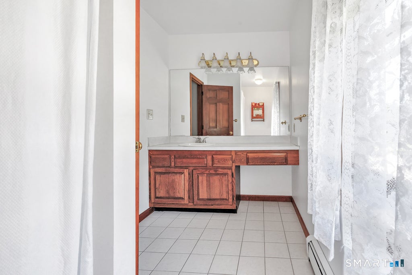
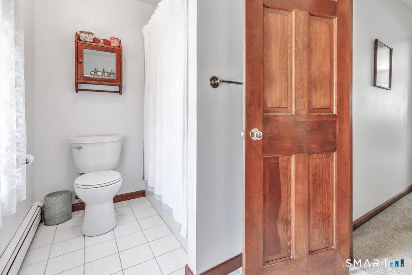
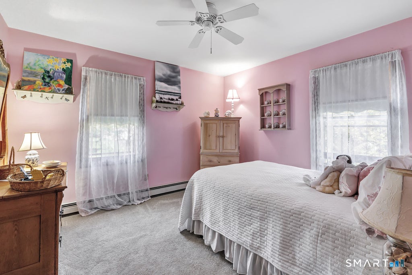
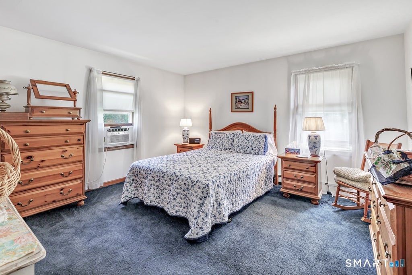
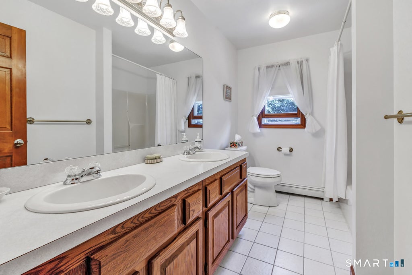
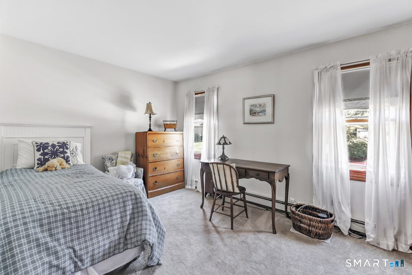
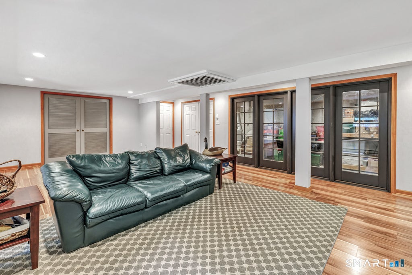
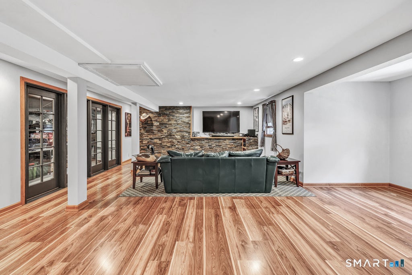
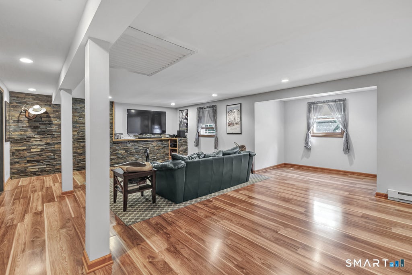
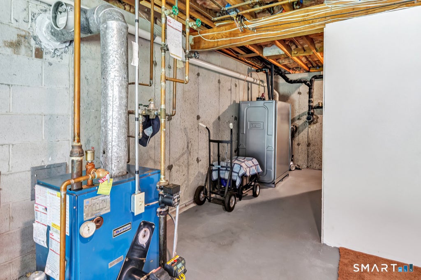
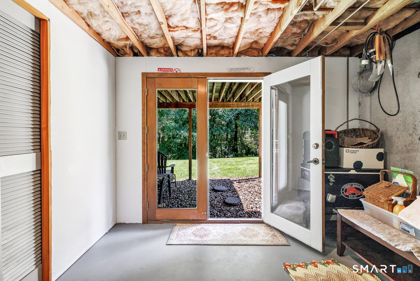
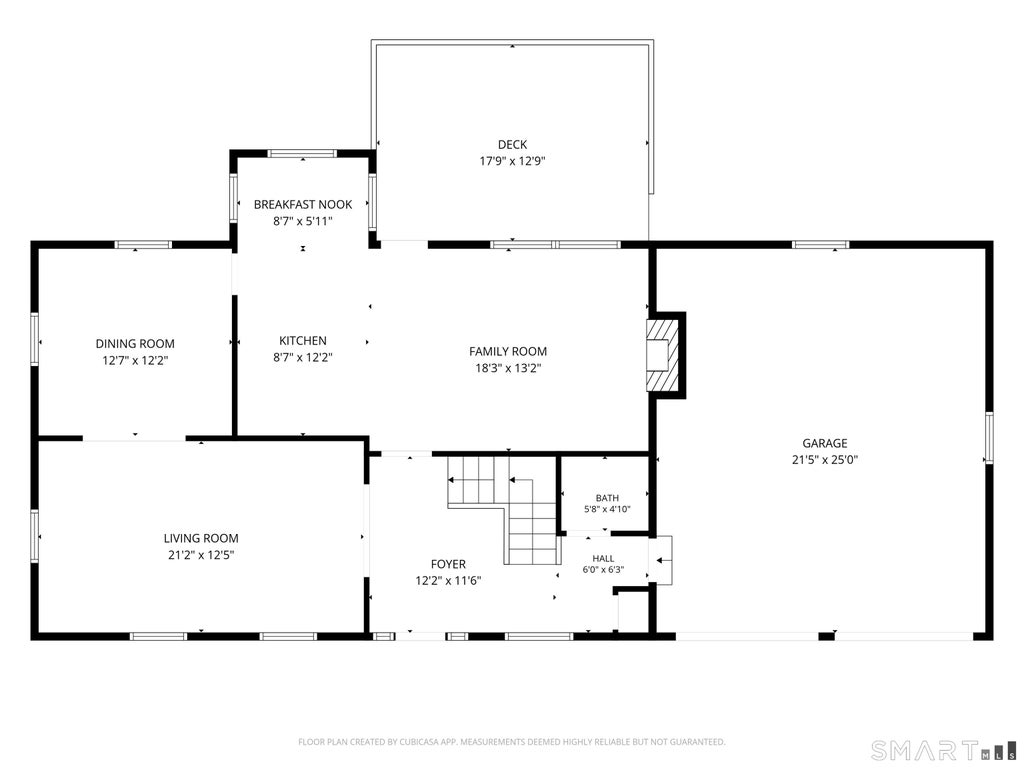
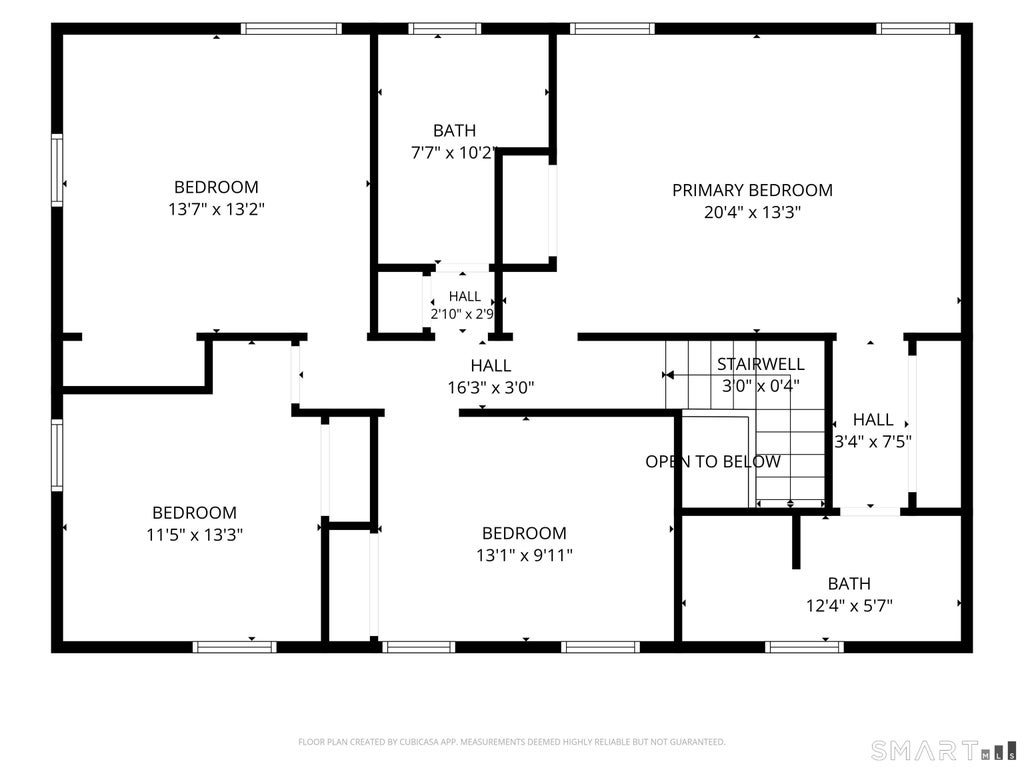
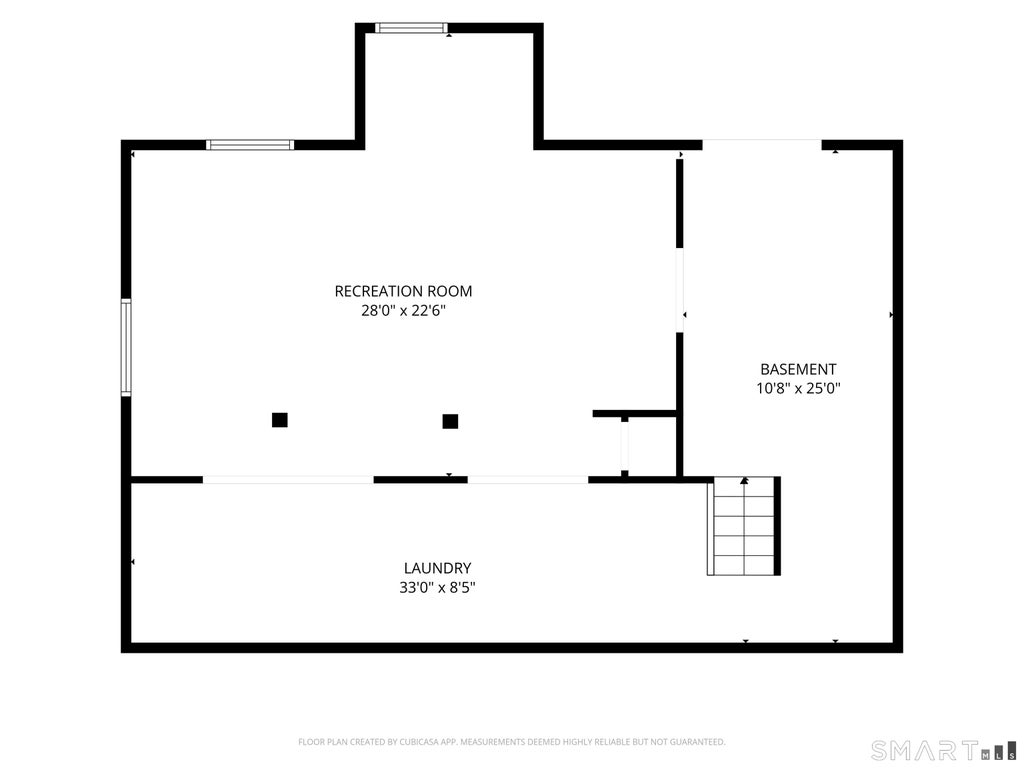
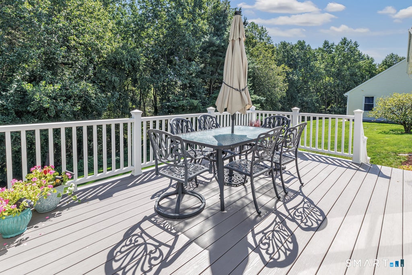
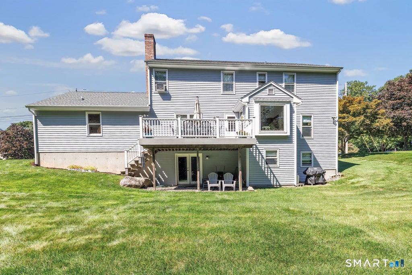
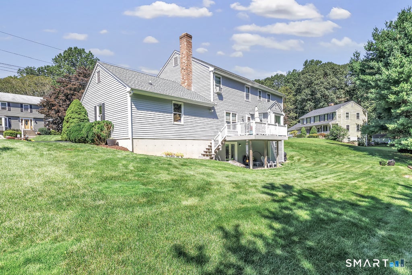
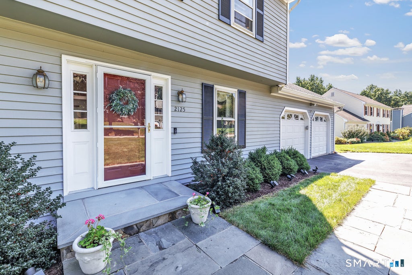
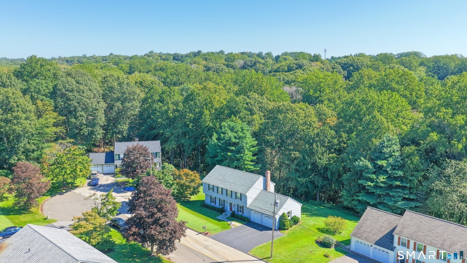
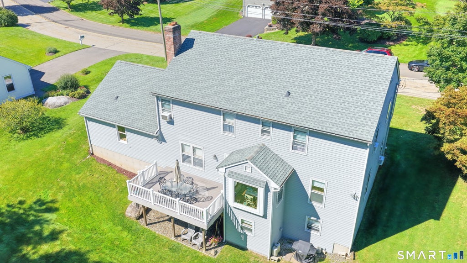
This lovely home is tucked away on a peaceful cul-de-sac in the desirable North End of Stratford. Set on .81 acre near Roosevelt Forest, this 4-bedroom, 2.5-bath colonial, offers 2,322 square feet of living space plus a partially finished walk out lower level that provides both additional storage space and a lovely recreational room or home office. Truly a well-maintained home that includes generous room sizes throughout, beginning with a spacious living room and formal dining room. The eat-in kitchen featuring both a new refrigerator and dishwasher boasts a large picture window with beautiful backyard views. Adjacent is a comfortable family room with a brick fireplace. Upstairs you will find four generously sized bedrooms including two full bathrooms. Outside, the maintenance-free composite deck overlooks a private and peaceful wooded backyard. This home feels tucked away yet you are close to Hawley Lane shopping, restaurants, Merritt Parkway and Metro North! Additional features include a spacious two car-attached garage, a brand-new Roth oil tank, 2 zone heating, generator-ready transfer switch and a newer roof replaced in 2022. This lovely home in a quiet area of town lends itself to enjoyment both inside and out!
|
DAYS ON MARKET
|
2
|
LAST UPDATED
|
9/17/2026
|
|
YEAR BUILT
|
1992
|
GARAGE SPACES
|
2.0
|
|
COUNTY
|
Fairfield
|
STATUS
|
Active
|
|
PROPERTY TYPE(S)
|
Single Family
|
|
|
| Elementary School |
Chapel Street |
| Jr. High School |
Flood |
| High School |
Bunnell |
| AIR |
Window Unit(s) |
| AIR CONDITIONING |
Yes |
| APPLIANCES |
Dishwasher, Electric Range, Microwave, Refrigerator |
| BASEMENT |
Full, Partially Finished, Storage Space, Walk-Out Access, Yes |
| CONSTRUCTION |
Cedar, Frame, Shingle Siding |
| FIREPLACE |
Yes |
| GARAGE |
Attached Garage, Yes |
| HEAT |
Hot Water, Oil |
| LOT |
0.81 acre(s) |
| LOT DESCRIPTION |
Cul-De-Sac, Level |
| PARKING |
Private, Paved, Driveway, Attached |
| SEWER |
Public Sewer |
| STYLE |
Colonial |
| TAXES |
11777 |
| WATER |
Public |
| ZONING |
RS-3 |
We respect your online privacy and will never spam you. By submitting this form with your telephone number
you are consenting for Ryan
Smith to contact you even if your name is on a Federal or State
"Do not call List".
Listing courtesy of William Raveis Real Estate
Copyright Smart MLS. All rights reserved. Information is deemed reliable but not guaranteed to be accurate.
This IDX solution is (c) Diverse Solutions 2026.
Save favorite listings, searches, and get the latest alerts
Save your favorite listings, searches, and receive the latest listing alerts

 Twitter
 Facebook
 Email
Email