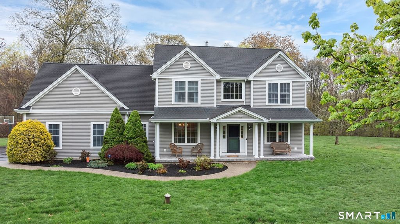
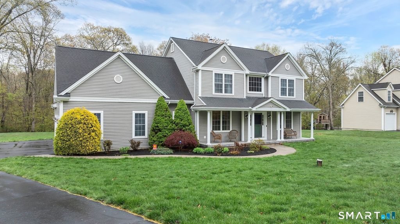
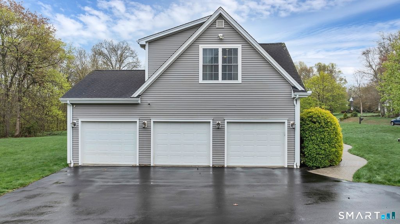
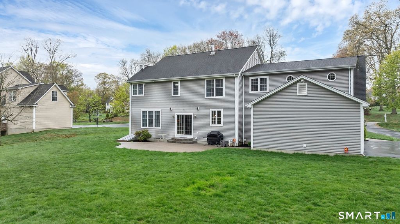
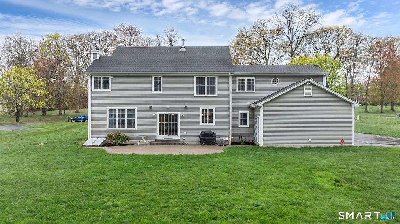
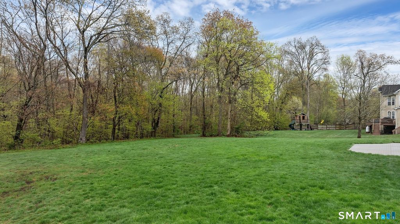
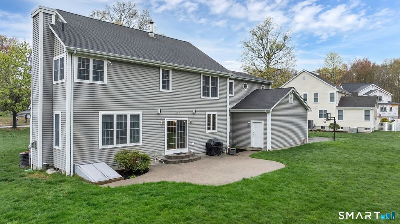
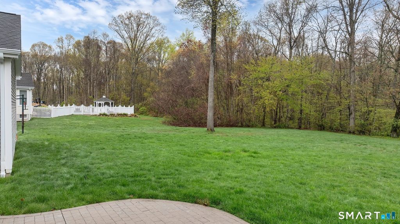
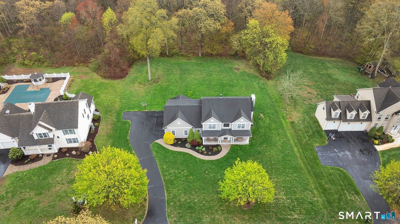
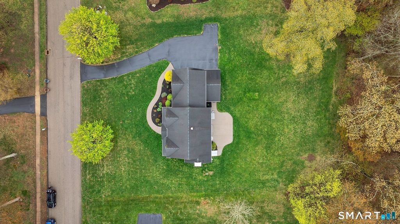
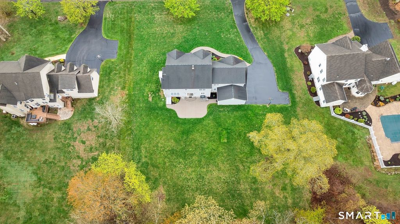
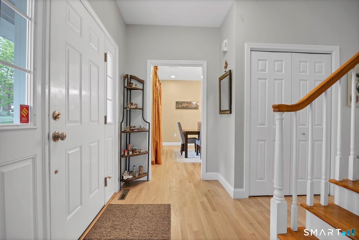
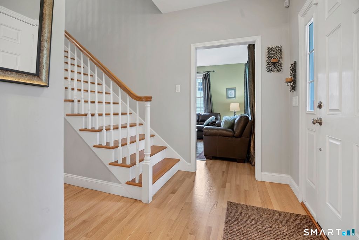
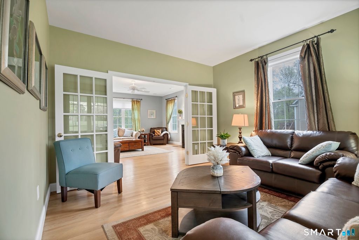
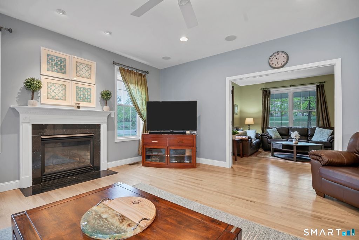
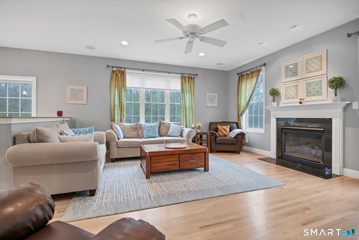
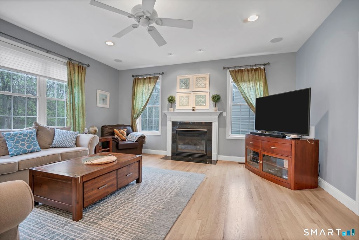
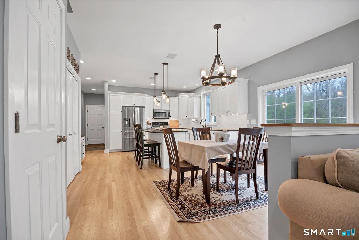
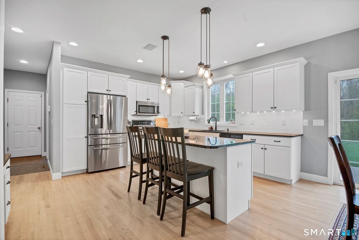
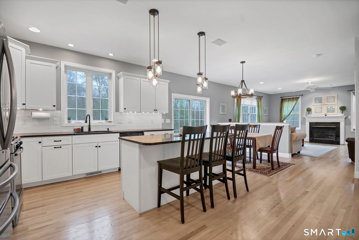
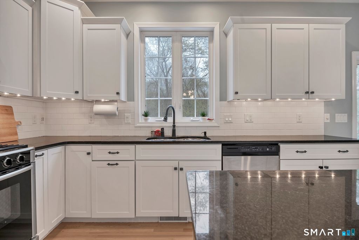
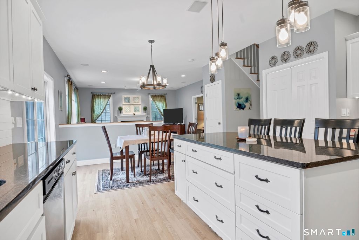
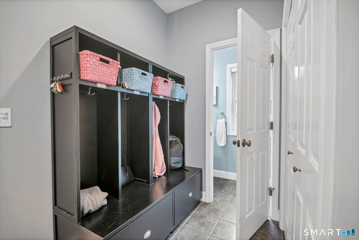
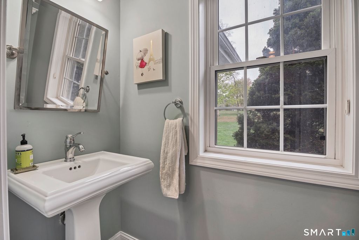
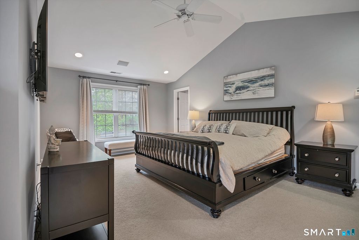
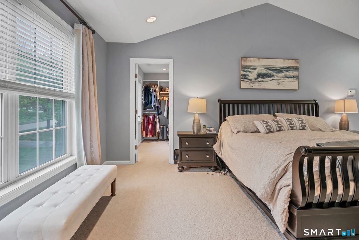
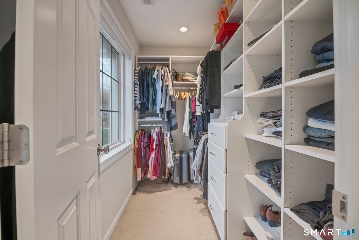
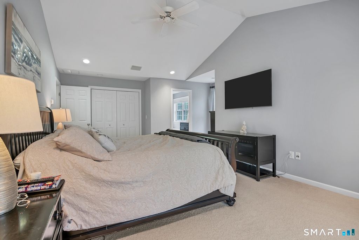
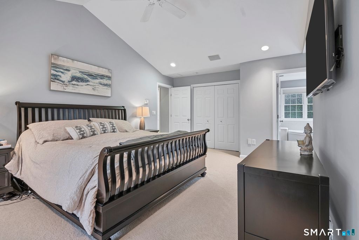
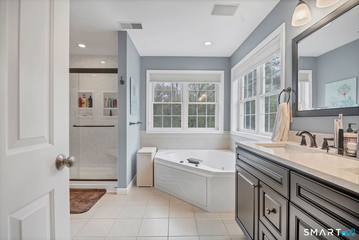
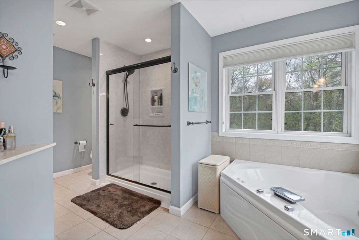
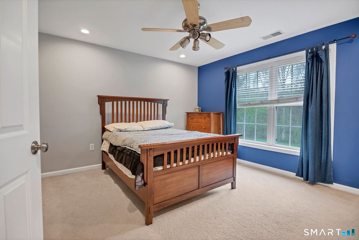
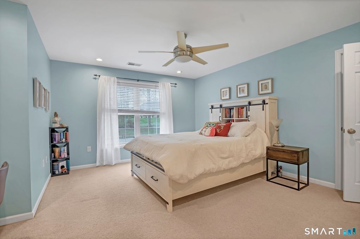
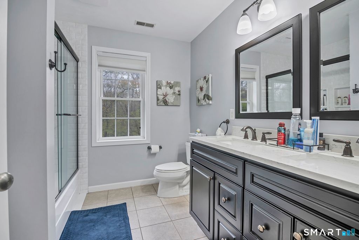
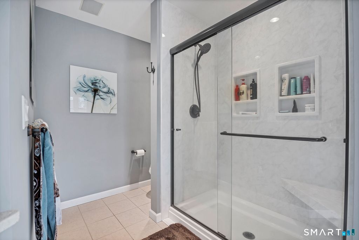
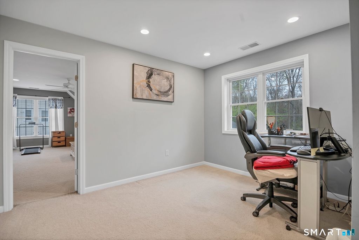
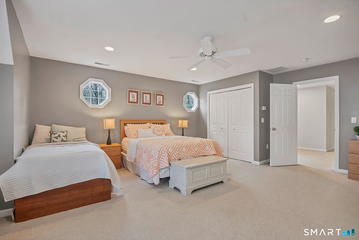
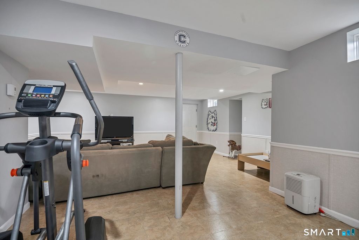
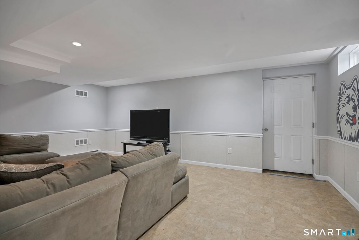
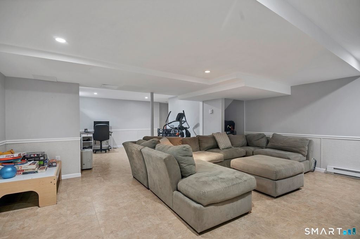
Set on 1.42 private acres in a peaceful neighborhood setting, this stunning 4-bedroom, 2.5-bath Colonial blends timeless charm with modern comfort. Gleaming refinished hardwood floors flow throughout the first floor, welcoming you into an inviting open layout featuring a formal living room and dining room as well as a spacious great room with a cozy gas fireplace and surround sound speakers. The beautifully designed kitchen is sure to impress with quartz countertops, white shaker cabinets, tiled backsplash, double sink, a three-seat island, and an eat-in breakfast nook. Just off the 3-bay garage, the mudroom provides access to the laundry room and separate half bath. Upstairs, the primary suite offers vaulted ceilings, a large walk-in closet with built-in shelving, and a private remodeled bath with dual quartz sinks, tiled flooring, whirlpool tub, and separate shower. The remodeled second full bath features quartz counters, dual sinks, tiled flooring, and a tub/shower combination with composite surround. Three additional generously sized bedrooms offer ample closet space and ceiling fans, while a second-floor office creates an ideal work-from-home or study area. The partially finished basement adds flexible bonus/family room space. Additional highlights include central air, generator-ready hookup, covered front porch, mature perennial landscaping and a stamped concrete front walkways and rear patio perfect for relaxing or entertaining outdoors.
|
DAYS ON MARKET
|
11
|
LAST UPDATED
|
5/22/2026
|
|
TRACT
|
Harvest Glen
|
YEAR BUILT
|
2004
|
|
COMMUNITY
|
Harvest Glen
|
GARAGE SPACES
|
3.0
|
|
COUNTY
|
New London
|
STATUS
|
Active
|
|
PROPERTY TYPE(S)
|
Single Family
|
|
|
| Elementary School |
Per Board of Ed |
| Jr. High School |
Per Board of Ed |
| High School |
Per Board of Ed |
| AIR |
Central Air |
| AIR CONDITIONING |
Yes |
| APPLIANCES |
Dishwasher, Microwave, Oven, Range, Refrigerator |
| BASEMENT |
Concrete, Full, Partially Finished, Yes |
| CONSTRUCTION |
Concrete, Frame, Vinyl Siding |
| FIREPLACE |
Yes |
| GARAGE |
Attached Garage, Yes |
| HEAT |
Forced Air, Oil |
| INTERIOR |
Open Floorplan |
| LOT |
1.42 acre(s) |
| LOT DESCRIPTION |
Cleared, Level |
| PARKING |
Paved, Off Street, Garage Door Opener, Private, Driveway, Attached |
| SEWER |
Septic Tank |
| STYLE |
Colonial |
| SUBDIVISION |
Harvest Glen |
| TAXES |
11719 |
| WATER |
Well |
| ZONING |
R40 |
We respect your online privacy and will never spam you. By submitting this form with your telephone number
you are consenting for Ryan
Smith to contact you even if your name is on a Federal or State
"Do not call List".
Listing courtesy of Coldwell Banker Realty
Copyright Smart MLS. All rights reserved. Information is deemed reliable but not guaranteed to be accurate.
This IDX solution is (c) Diverse Solutions 2026.
Save favorite listings, searches, and get the latest alerts
Save your favorite listings, searches, and receive the latest listing alerts

 Twitter
 Facebook
 Email
Email