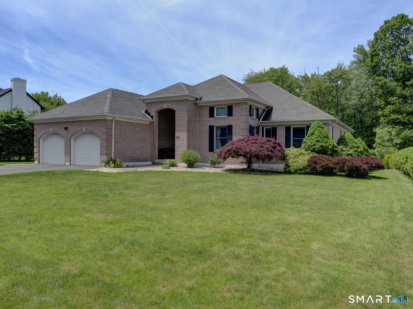
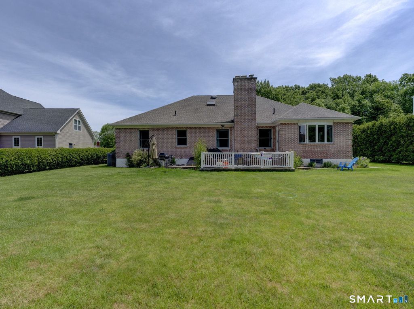
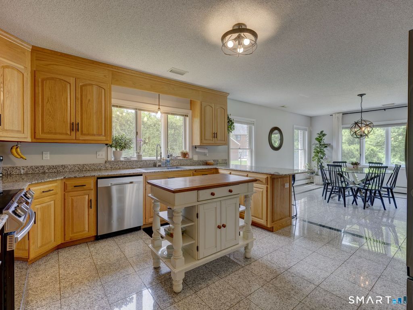
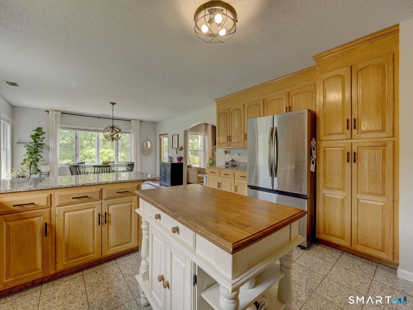
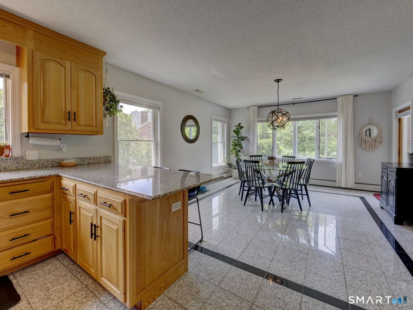
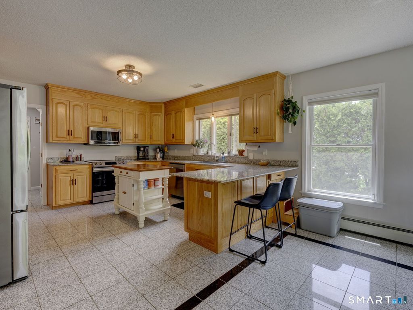
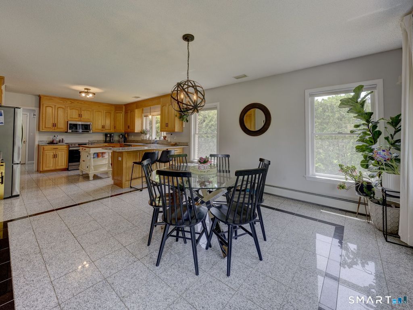
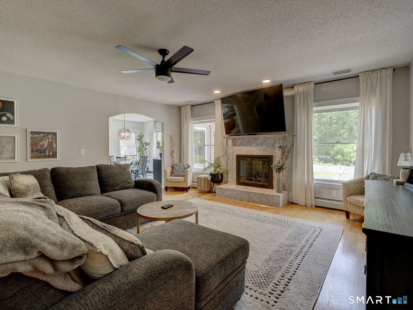
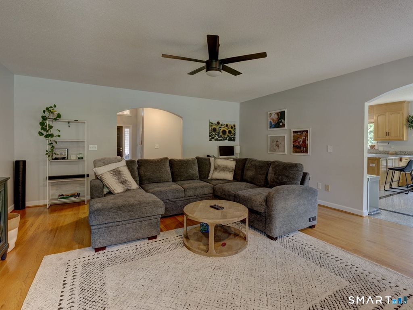
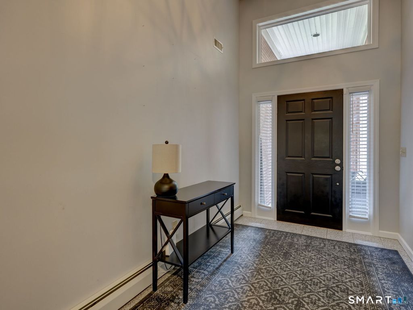
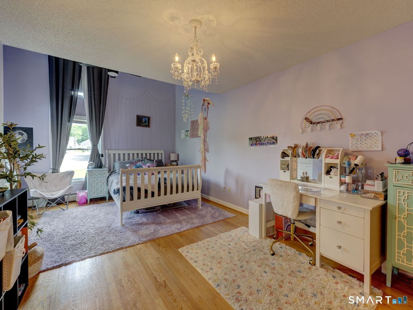
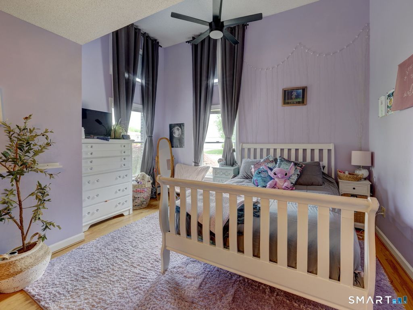
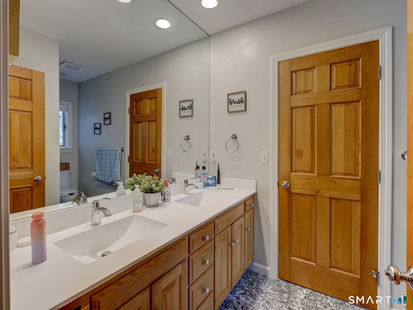
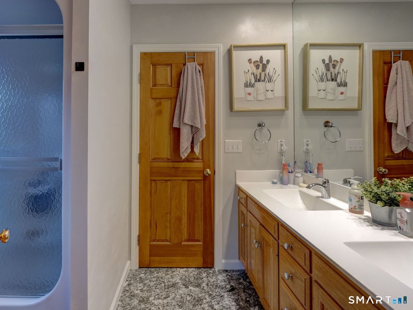
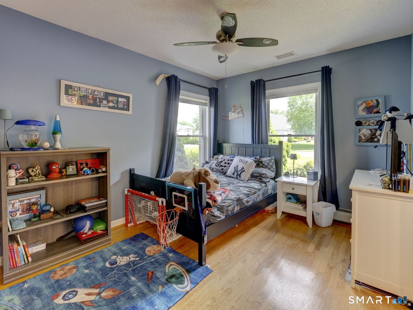
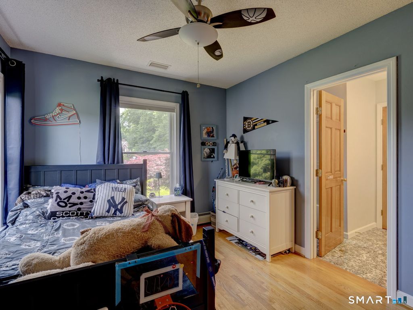
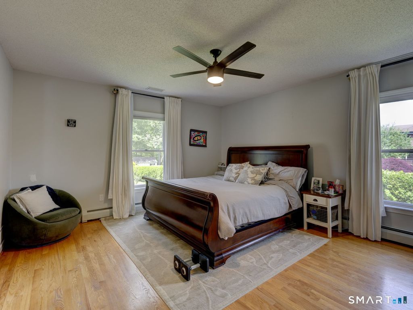
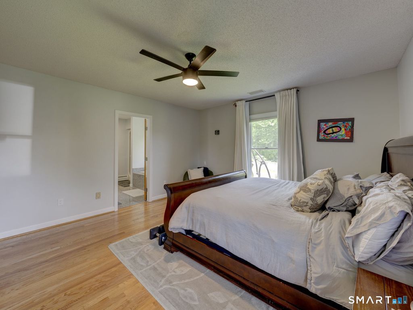
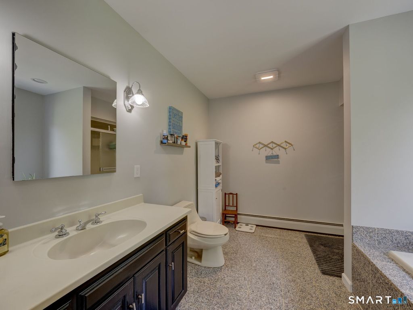
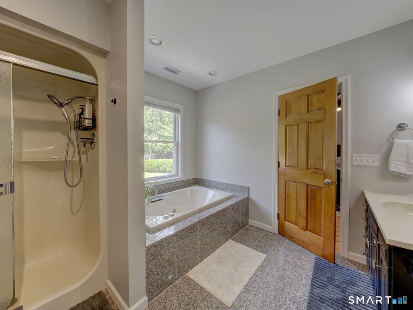
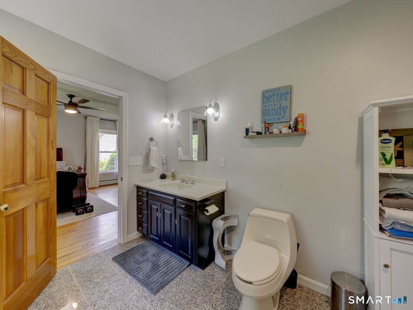
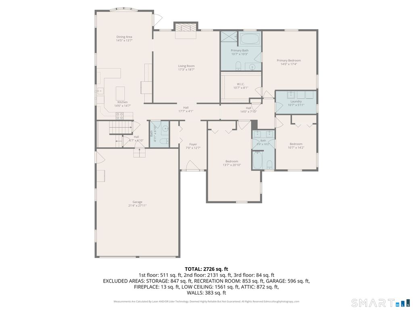
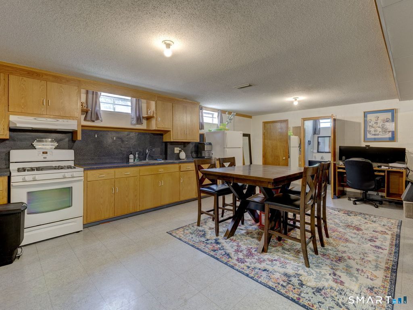
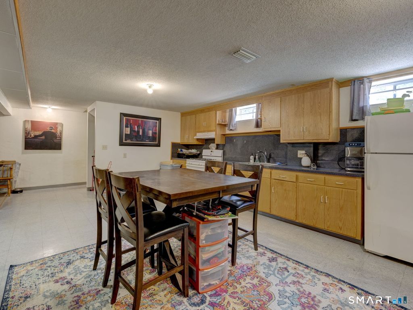
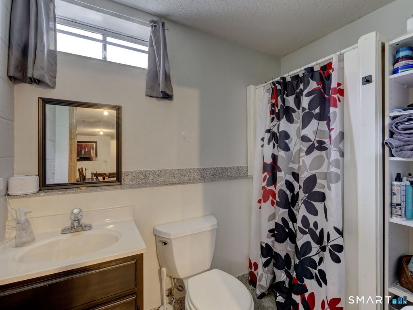
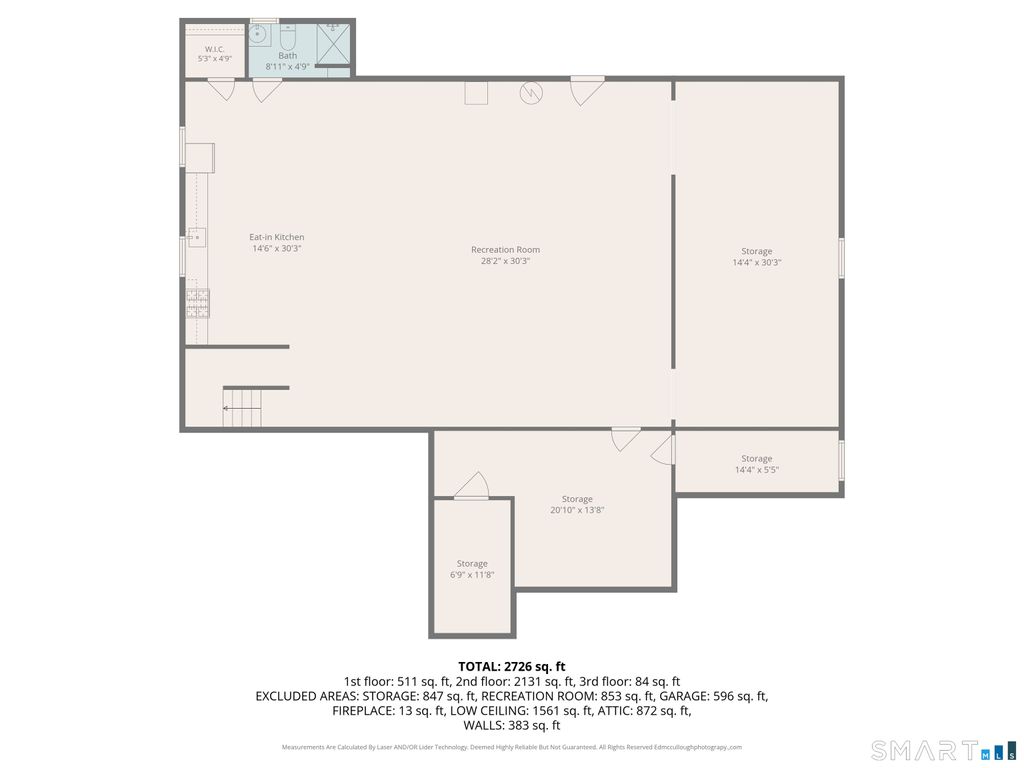
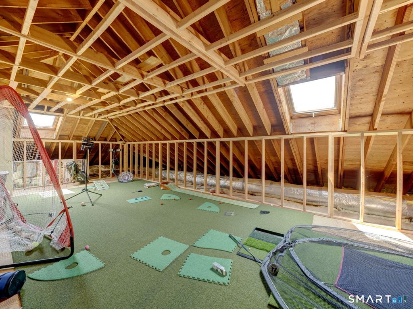
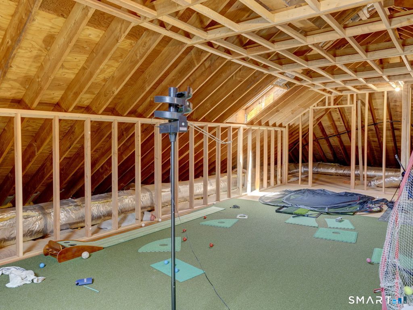
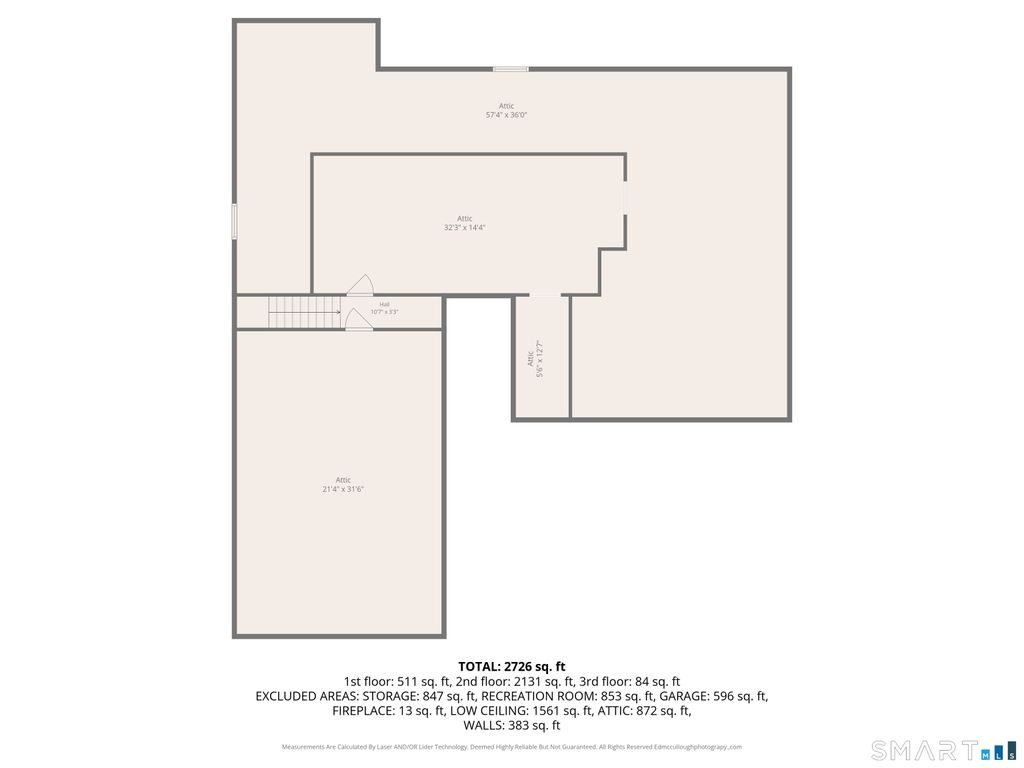
Light-filled and custom built, this stunning 2,312 sq. ft. ranch offers an all-brick exterior and a prime cul-de-sac setting surrounded by highly desirable homes. Designed with comfort and entertaining in mind, this 3 bedroom, 2.5 bath home features a spacious tiled two-story foyer leading to an open main living area with 9-foot ceilings, hardwood floors, and a marble gas fireplace as the centerpiece. The bright, oversized kitchen showcases tiled floors, granite countertops, breakfast bar, and an expansive dining area perfect for hosting family and friends. The primary suite includes a walk-in closet and full bath, while the second bedroom offers high ceilings, a sitting area, and a Jack-and-Jill bath connecting to the third bedroom. Additional highlights include central air, solid wood 6-panel doors, gas heat and hot water, newer architectural roof, newer C/A unit, easy-access attic storage, walk-up expandable attic, and a two-car garage. Set on just under a half-acre, the large backyard provides plenty of space for outdoor entertaining, while the lower level offers abundant storage.
|
DAYS ON MARKET
|
1
|
LAST UPDATED
|
5/25/2026
|
|
YEAR BUILT
|
1995
|
GARAGE SPACES
|
2.0
|
|
COUNTY
|
Hartford
|
STATUS
|
Active
|
|
PROPERTY TYPE(S)
|
Single Family
|
|
|
| Elementary School |
Highcrest |
| Jr. High School |
Silas Deane |
| High School |
Wethersfield |
| AIR |
Central Air |
| AIR CONDITIONING |
Yes |
| APPLIANCES |
Dishwasher, Disposal, Gas Water Heater, Microwave, Oven, Range, Range Hood, Refrigerator |
| BASEMENT |
Full, Partially Finished, Yes |
| CONSTRUCTION |
Brick |
| EXTERIOR |
Garden |
| FIREPLACE |
Yes |
| GARAGE |
Attached Garage, Yes |
| HEAT |
Forced Air, Natural Gas |
| INTERIOR |
Open Floorplan |
| LOT |
0.48 acre(s) |
| LOT DESCRIPTION |
Cul-De-Sac, Level |
| PARKING |
Paved, Off Street, Garage Door Opener, Driveway, Attached |
| SEWER |
Public Sewer |
| STYLE |
Ranch |
| TAXES |
17218 |
| WATER |
Public |
| ZONING |
AAOS |
We respect your online privacy and will never spam you. By submitting this form with your telephone number
you are consenting for Ryan
Smith to contact you even if your name is on a Federal or State
"Do not call List".
Listing courtesy of Century 21 AllPoints Realty
Copyright Smart MLS. All rights reserved. Information is deemed reliable but not guaranteed to be accurate.
This IDX solution is (c) Diverse Solutions 2026.
Save favorite listings, searches, and get the latest alerts
Save your favorite listings, searches, and receive the latest listing alerts

 Twitter
 Facebook
 Email
Email