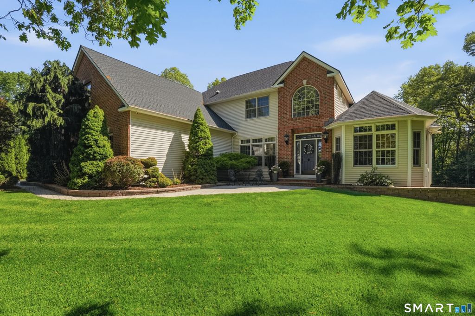
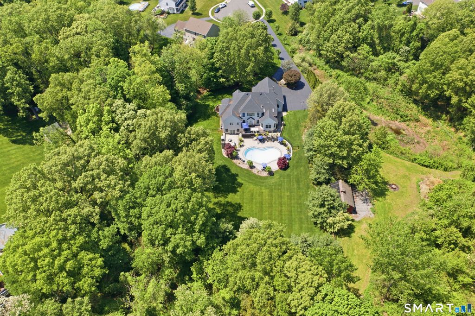
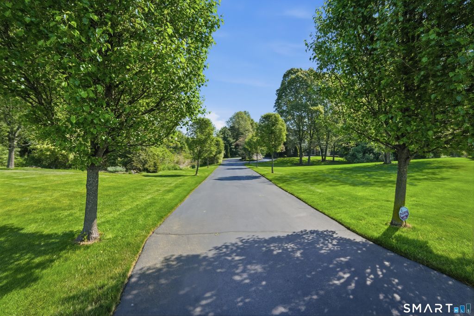
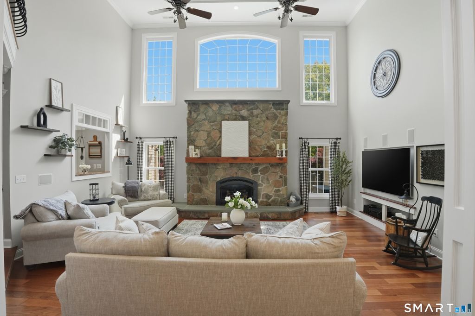
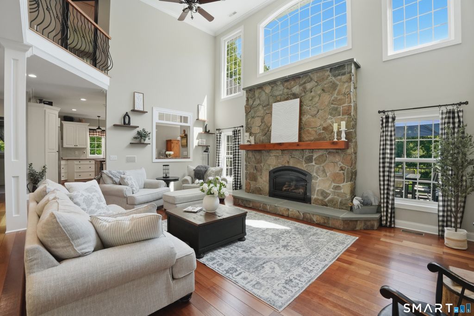
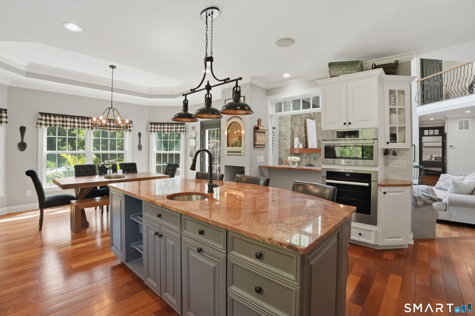
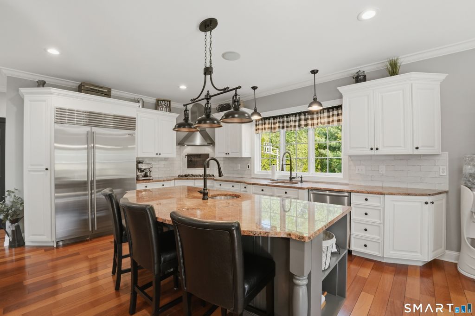
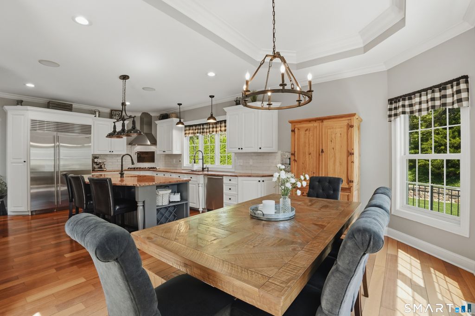
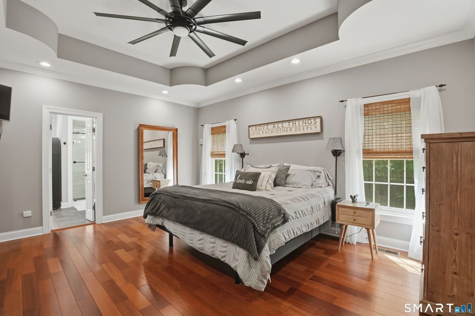
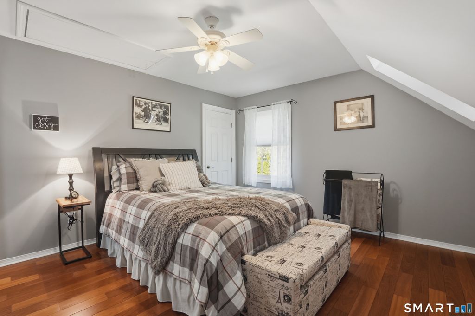
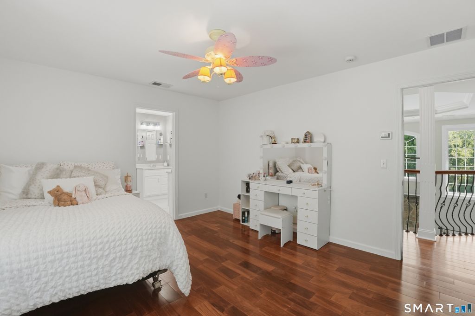
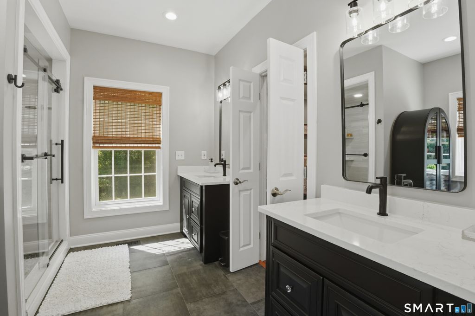
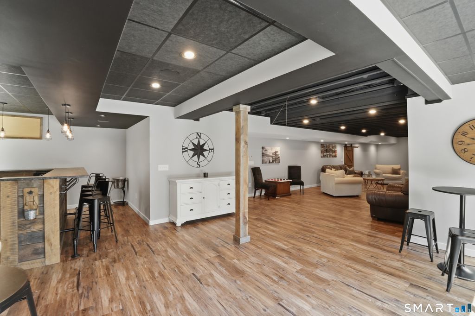
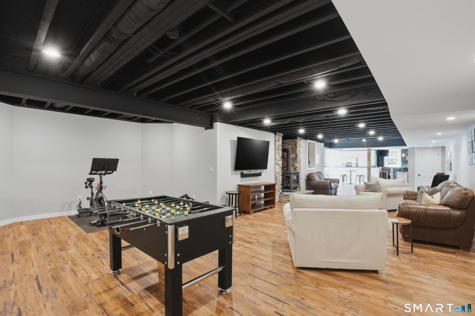
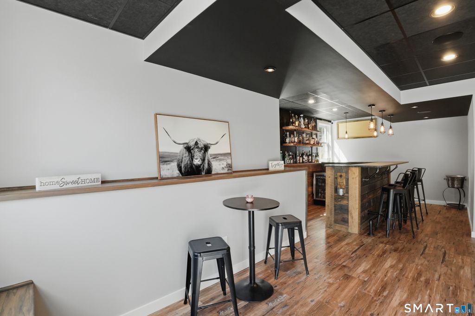
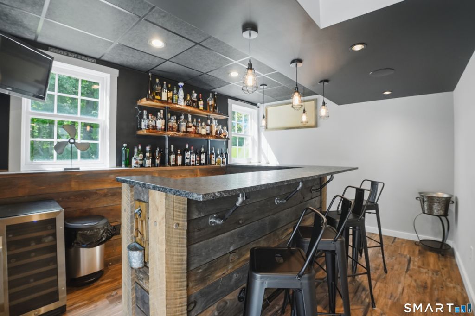
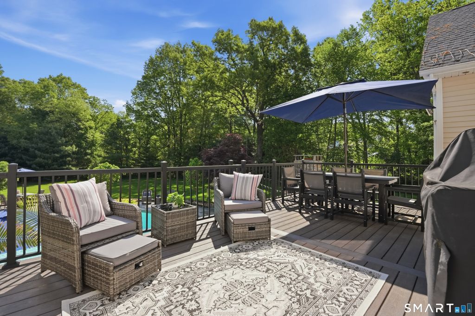
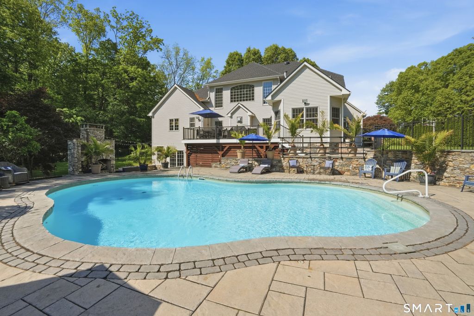
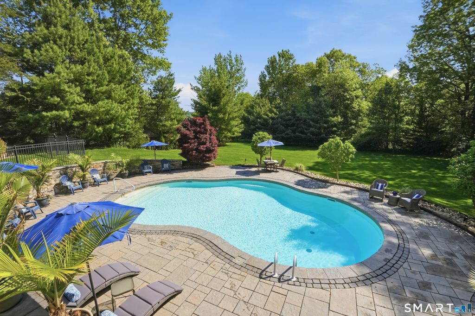
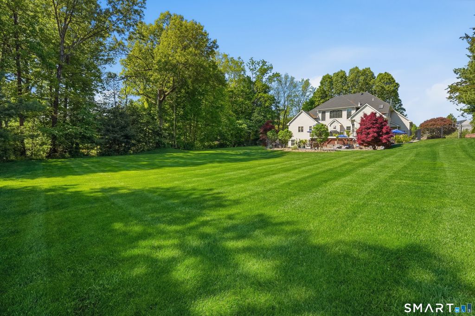
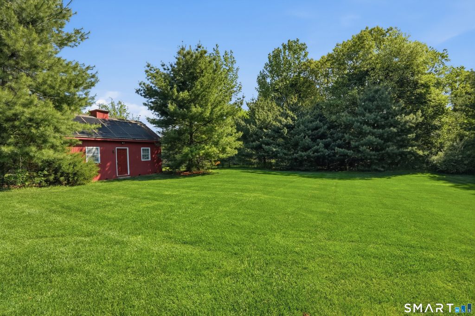
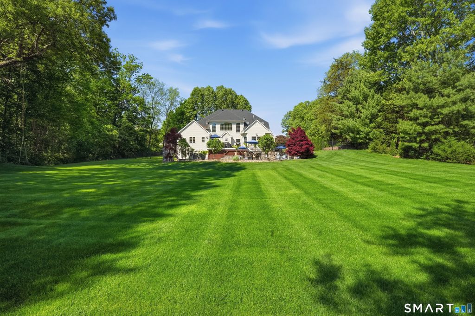
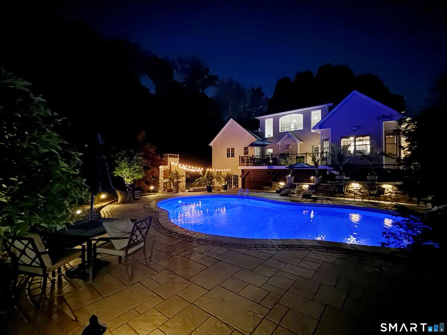
Privately Positioned. Architecturally Refined. Exceptionally Upgraded. Tucked away at the end of a quiet cul-de-sac and set on 2 private acres bordered by protected open space, this custom-built estate offers a rare blend of privacy, scale, and sophistication. Spanning approximately 3900 square feet plus a finished lower level, the residence has been meticulously upgraded over the years with exceptional attention to quality, comfort, and longevity. A dramatic two-story living room creates an unforgettable first impression with soaring 20-foot ceilings and a stunning floor-to-ceiling real stone fireplace featuring a 55,000 BTU gas insert. Rich Brazilian cherry hardwood floors flow throughout the main living spaces, while expansive windows frame the natural surroundings and fill the home with light. Authentic stonework throughout the interior and outdoor living areas adds warmth, texture, and timeless architectural character. Designed for both elevated entertaining and everyday living, the chef's kitchen features custom Lyman cabinetry, Sub-Zero refrigeration (2024), a Miele oven, Viking gas cooktop, Bosch appliances, and exceptional workspace and storage. The renovated primary suite (2025) offers a true retreat with heated floors and spa-inspired finishes. A 600 sq ft room with its own mini-split system and a fully finished walkout lower level (2020) provide flexible space for recreation, fitness, media, or guests.
|
DAYS ON MARKET
|
7
|
LAST UPDATED
|
5/20/2026
|
|
YEAR BUILT
|
2003
|
GARAGE SPACES
|
3.0
|
|
COUNTY
|
Hartford
|
STATUS
|
Active
|
|
PROPERTY TYPE(S)
|
Single Family
|
|
|
| Elementary School |
Per Board of Ed |
| High School |
Southington |
| AIR |
Central Air |
| AIR CONDITIONING |
Yes |
| APPLIANCES |
Gas Cooktop, Gas Water Heater, Microwave, Oven, Range, Range Hood, Refrigerator |
| BASEMENT |
Full, Partially Finished, Walk-Out Access, Yes |
| CONSTRUCTION |
Frame, Vinyl Siding |
| FIREPLACE |
Yes |
| GARAGE |
Attached Garage, Yes |
| HEAT |
Natural Gas |
| INTERIOR |
Central Vacuum, Open Floorplan |
| LOT |
2.04 acre(s) |
| LOT DESCRIPTION |
Cleared, Cul-De-Sac, Level |
| PARKING |
Paved, Garage Door Opener, Driveway, Attached |
| POOL DESCRIPTION |
Heated, Outdoor Pool, Salt Water, In Ground |
| SEWER |
Public Sewer |
| STYLE |
Colonial |
| TAXES |
14543 |
| UTILITIES |
Underground Utilities |
| WATER |
Public |
| ZONING |
R-20 |
We respect your online privacy and will never spam you. By submitting this form with your telephone number
you are consenting for Ryan
Smith to contact you even if your name is on a Federal or State
"Do not call List".
Listing courtesy of Lamacchia Realty
Copyright Smart MLS. All rights reserved. Information is deemed reliable but not guaranteed to be accurate.
This IDX solution is (c) Diverse Solutions 2026.
Save favorite listings, searches, and get the latest alerts
Save your favorite listings, searches, and receive the latest listing alerts















 Twitter
 Facebook
 Email
Email