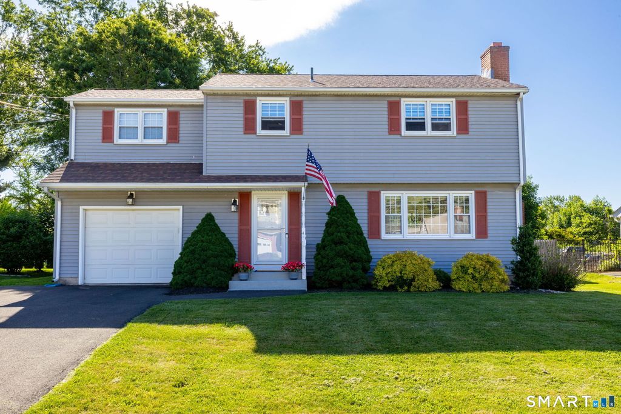
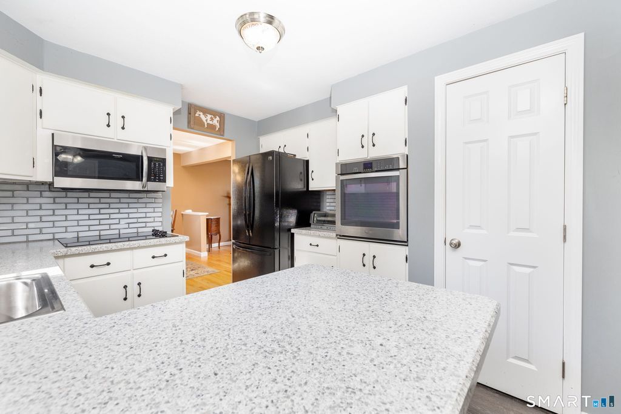
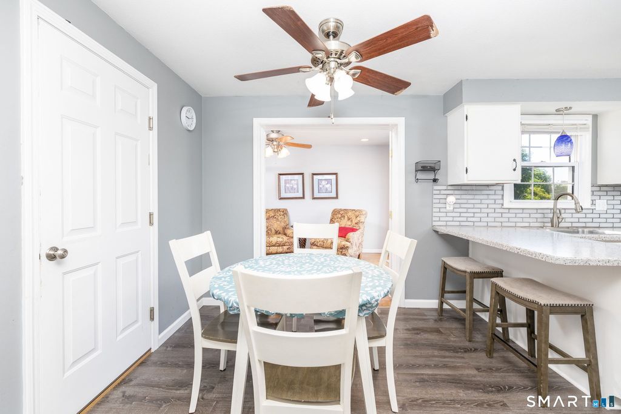
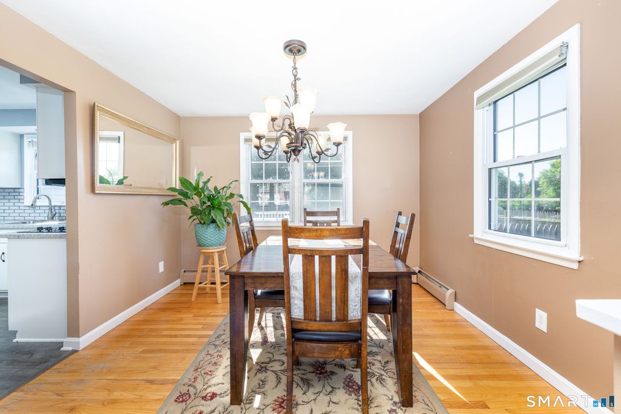
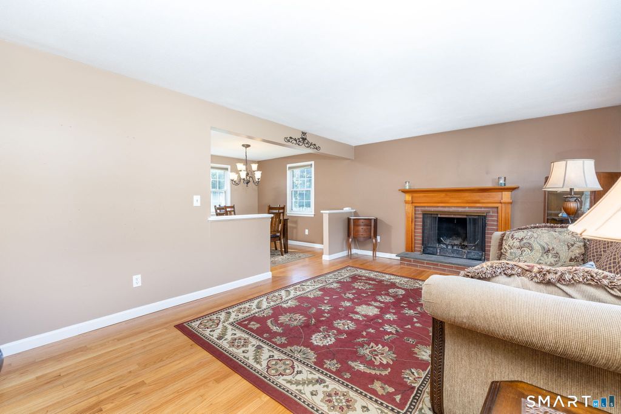
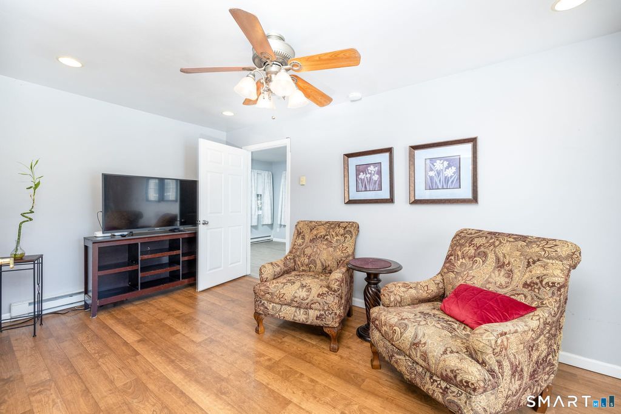
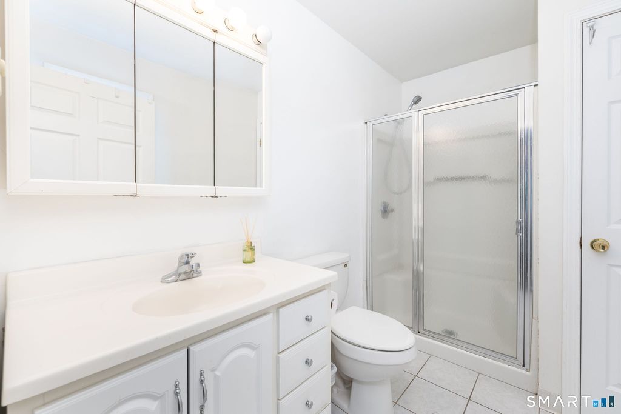
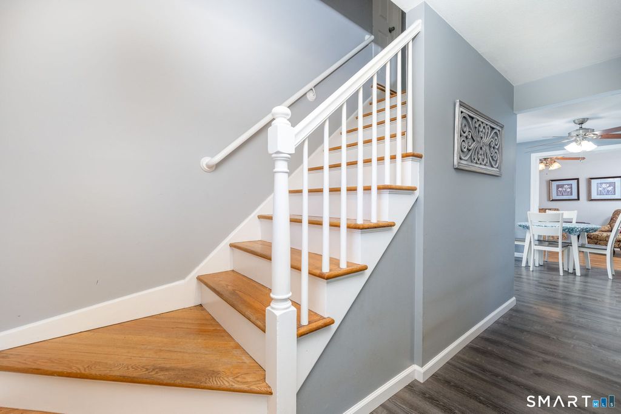
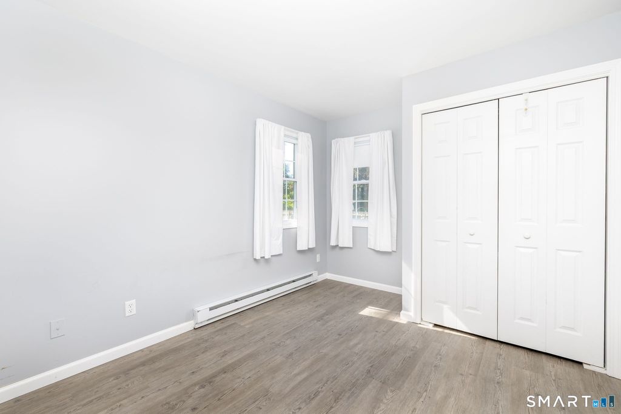
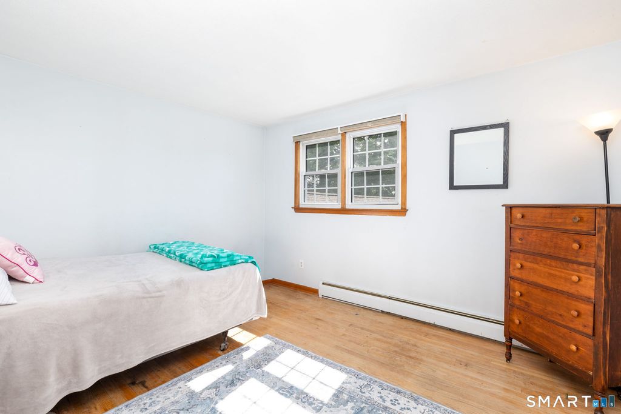
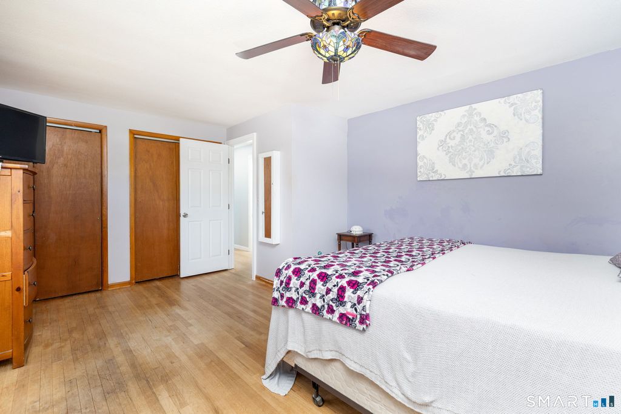
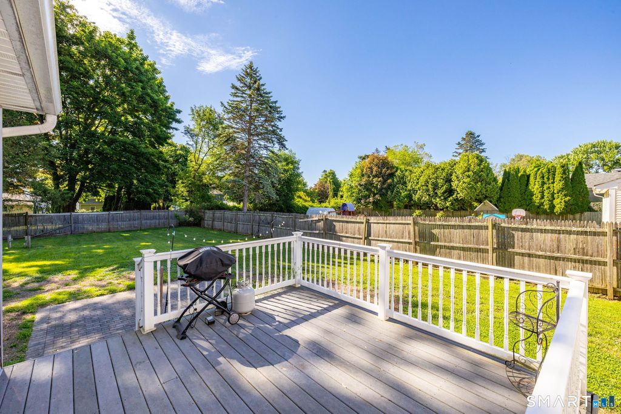
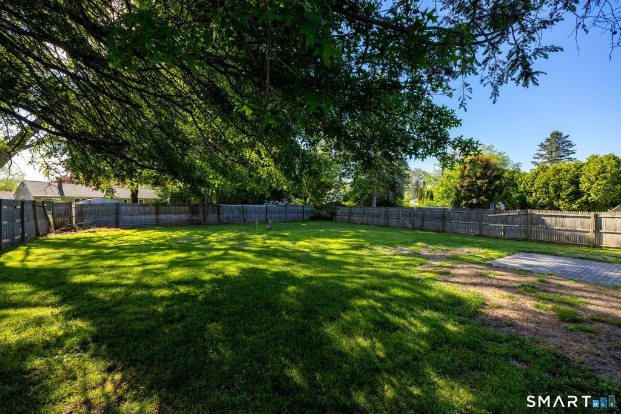
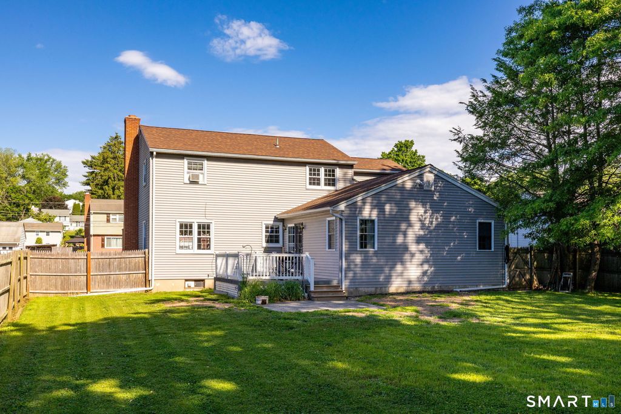
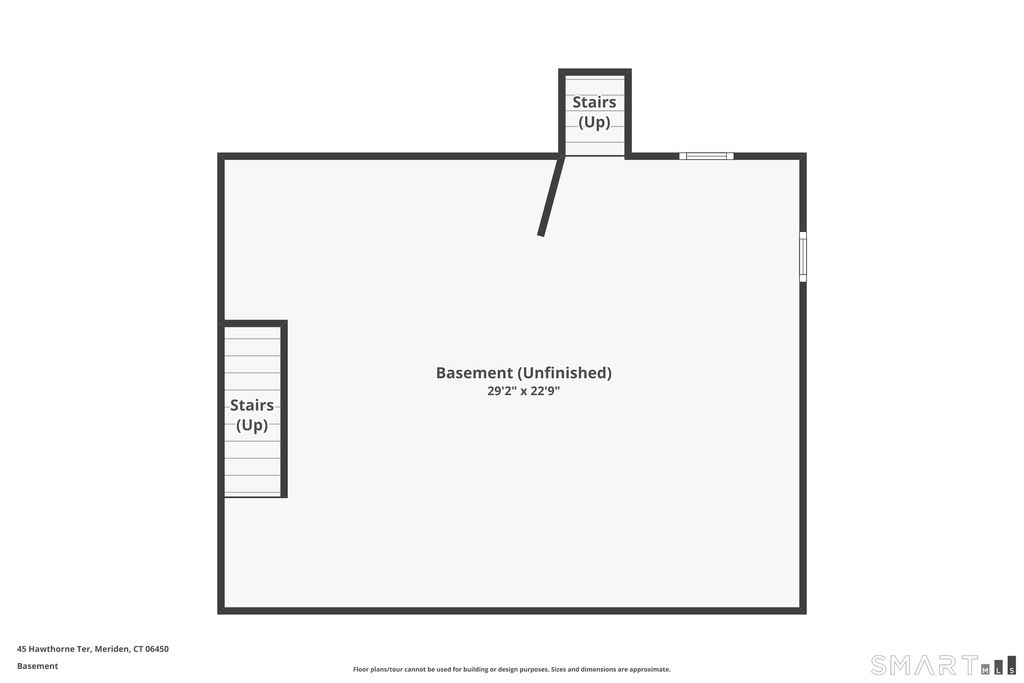
Welcome home to this spacious and versatile residence offering comfort, charm, and exceptional living space both inside and out. The main level features a beautifully updated kitchen with breakfast bar, pantry, stainless steel appliances, and a casual dining area. Entertain with ease in the formal dining room and inviting living room, complete with hardwood floors and a cozy fireplace. A convenient half bath completes the main living area. French doors open to a separate living space that includes a family room, bedroom, sitting area, and full bath-ideal for a possible in-law suite, guest quarters, or private home office setup. The upper level offers three generously sized bedrooms with hardwood flooring and a bonus room, perfect for a playroom, office, exercise room, or additional living space. Outside, this home offers outstanding curb appeal and a beautifully maintained setting. Sliders lead to a deck and patio overlooking a huge fenced backyard, providing plenty of room for outdoor entertaining, recreation, and pets. Additional features include a one-car garage and a clean, dry basement that has excellent storage or future finishing potential. Furnace is 6 years old. A wonderful combination of space, flexibility, and outdoor enjoyment-this home is ready for its next owner!
|
DAYS ON MARKET
|
0
|
LAST UPDATED
|
5/29/2026
|
|
YEAR BUILT
|
1965
|
GARAGE SPACES
|
1.0
|
|
COUNTY
|
New Haven
|
STATUS
|
Active
|
|
PROPERTY TYPE(S)
|
Single Family
|
|
|
| Elementary School |
Thomas Hooker |
| Jr. High School |
Washington |
| High School |
Francis T. Maloney |
| AIR |
Ceiling Fan(s) |
| AIR CONDITIONING |
Yes |
| APPLIANCES |
Cooktop, Dryer, Microwave, Oven, Refrigerator, Washer |
| BASEMENT |
Full, Unfinished, Yes |
| CONSTRUCTION |
Frame, Vinyl Siding |
| FIREPLACE |
Yes |
| GARAGE |
Attached Garage, Yes |
| HEAT |
Hot Water, Oil |
| LOT |
0.28 acre(s) |
| LOT DESCRIPTION |
Level |
| PARKING |
Garage Door Opener, Attached |
| SEWER |
Public Sewer |
| STYLE |
Colonial |
| TAXES |
7001 |
| WATER |
Public |
| ZONING |
R-1 |
We respect your online privacy and will never spam you. By submitting this form with your telephone number
you are consenting for Ryan
Smith to contact you even if your name is on a Federal or State
"Do not call List".
Listing courtesy of Berkshire Hathaway NE Prop.
Copyright Smart MLS. All rights reserved. Information is deemed reliable but not guaranteed to be accurate.
This IDX solution is (c) Diverse Solutions 2026.
Save favorite listings, searches, and get the latest alerts
Save your favorite listings, searches, and receive the latest listing alerts












 Twitter
 Facebook
 Email
Email