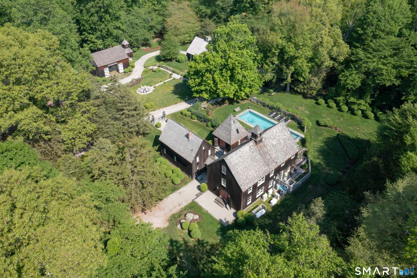
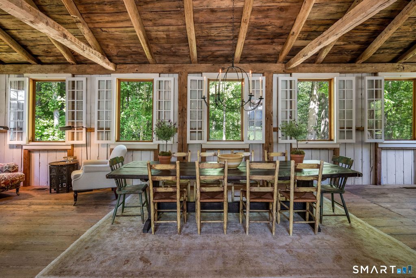
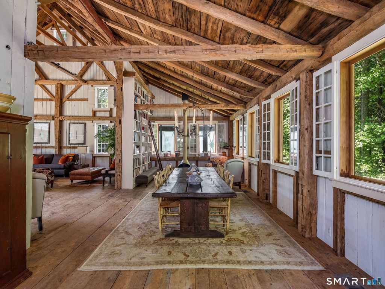
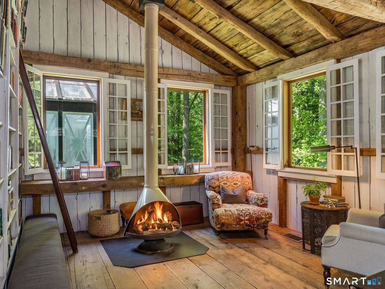
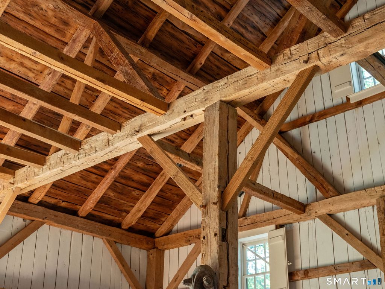
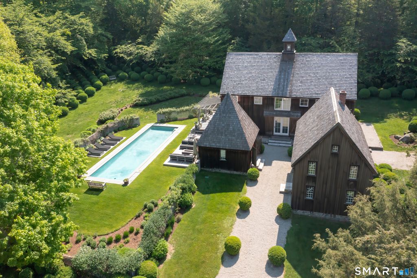
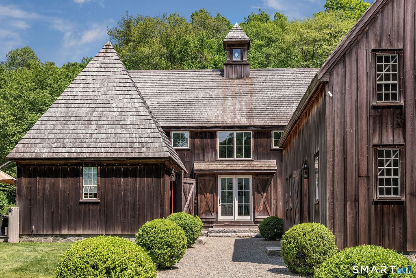
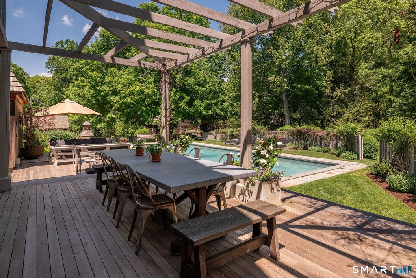
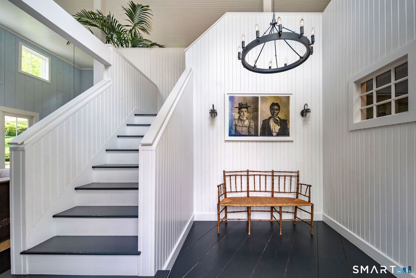
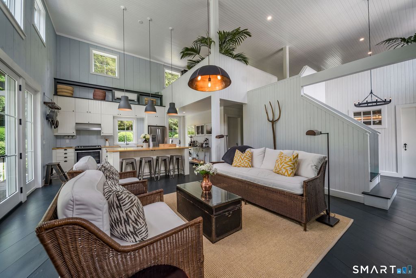
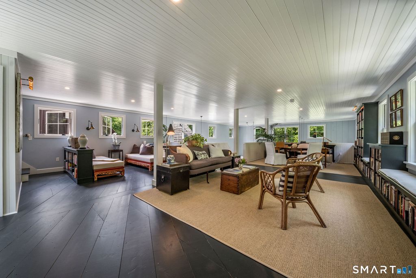
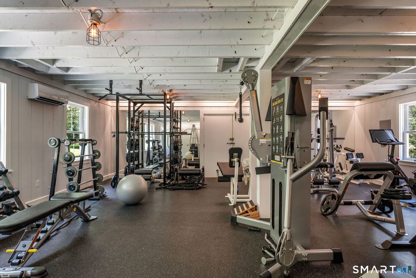
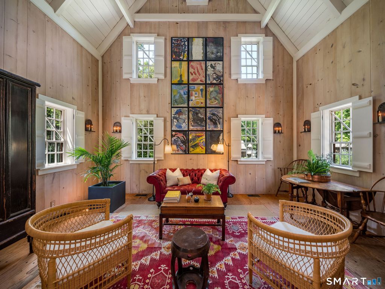
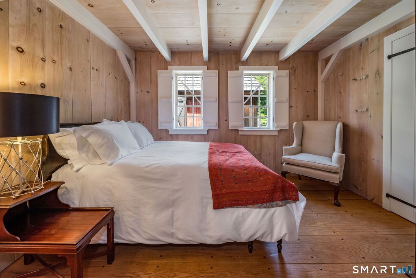
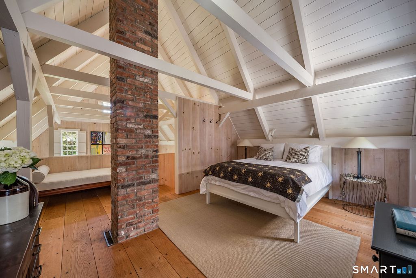
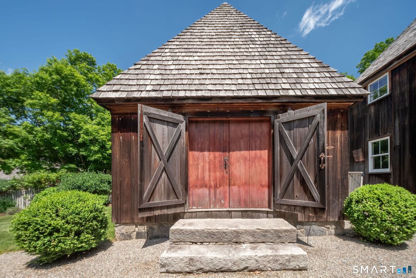
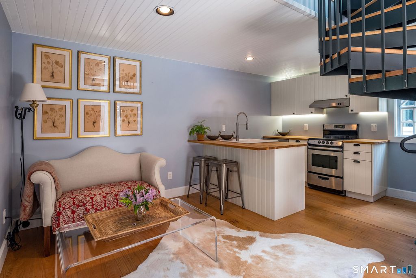
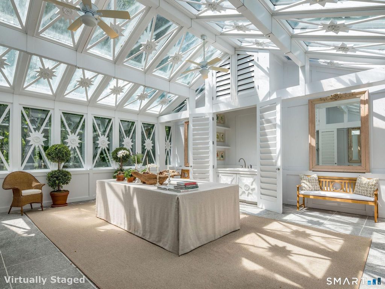
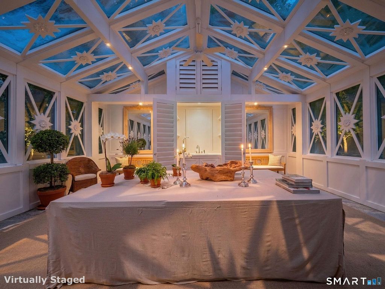
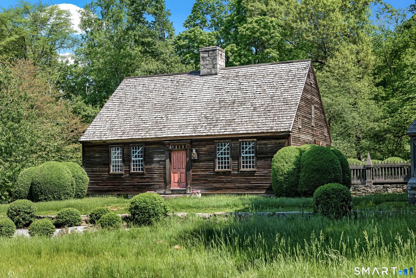
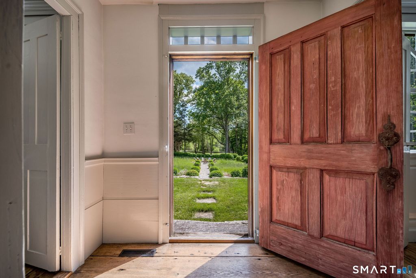
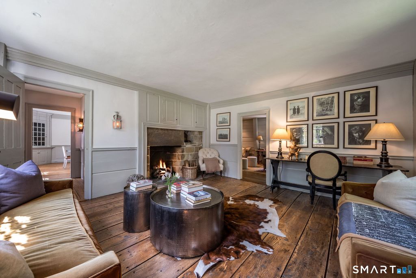
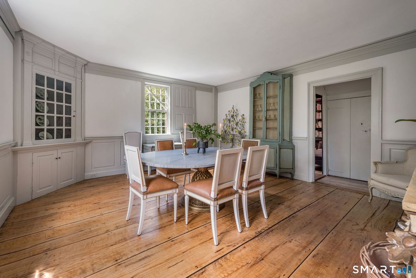
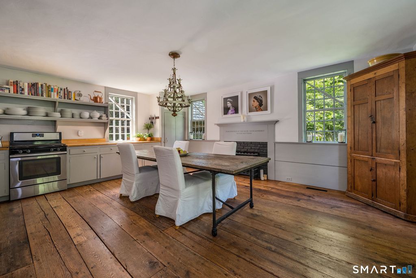
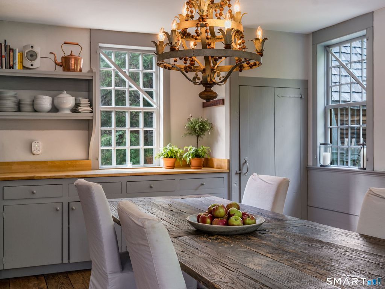
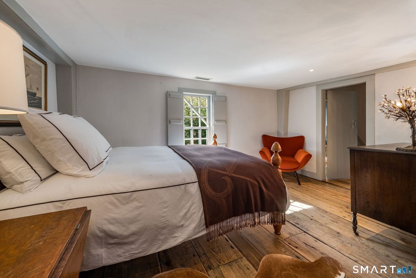
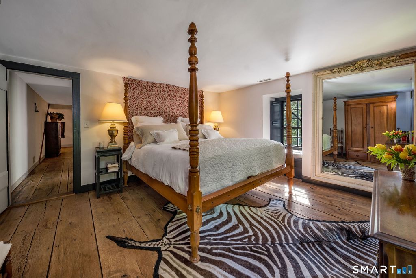
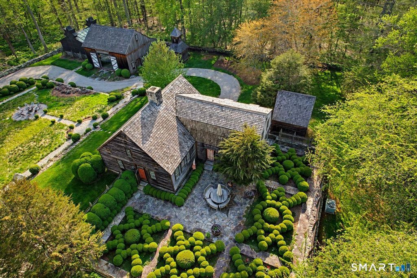
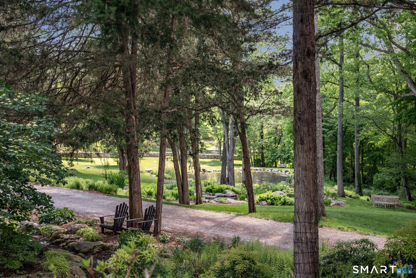
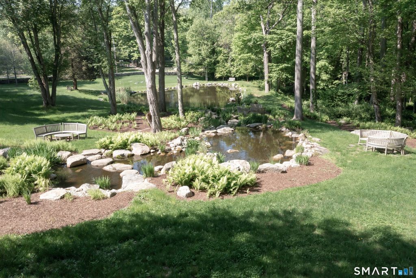
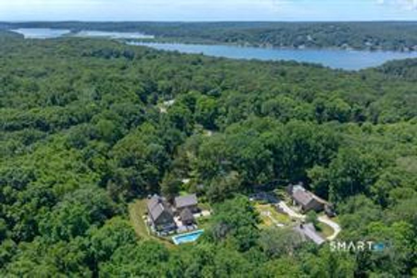
Nestled between the Lower Connecticut River and Long Island Sound, encircled by conservancy, this enchanting compound offers five distinct living environments blending the timeless character of early New England architecture with modern spaces for today's style of living. At the heart of the estate is a beautifully preserved 1787 Cape, with original fireplaces, rich with warmth and history. It is surrounded by formal English boxwood gardens, an intimate outdoor environment for restorative moments. The soaring post-and-beam barn with grand interiors, and a dramatic glass facade overlooking the quad creates an unforgettable setting for unique and elegant entertaining on both a small and large scale; it has hosted dinners for up to eighty. Two thoughtfully designed cottages provide private, charming and fully independent guest retreats. Reimagined in 2017, the Pool House introduces a modern contrast to the estate's historic soul. It features a full kitchen with double height ceilings, a book-lined great room, and a fully equipped gym, and seamless indoor-outdoor living besides the private Gunite pool, firepit, and alfresco dining areas. "The Greenhouse" offers a magical, foliage-filled glass ambience with softly glowing lights, a pavilion that transforms effortlessly from a refined clubroom into the most romantic of reception spaces. The expansive grounds feature gently cascading streams, a private pond, and generously landscaped gardens that create a truly one-of-a-kind.
|
DAYS ON MARKET
|
1
|
LAST UPDATED
|
5/25/2026
|
|
YEAR BUILT
|
1787
|
COUNTY
|
New London
|
|
STATUS
|
Active
|
PROPERTY TYPE(S)
|
Single Family
|
| Elementary School |
Lyme Consolidated |
| High School |
Lyme-Old Lyme |
| AIR |
Central Air, Zoned |
| AIR CONDITIONING |
Yes |
| APPLIANCES |
Dishwasher, Disposal, Dryer, Electric Range, Electric Water Heater, Freezer, Gas Range, Microwave, Oven, Range, Range Hood, Refrigerator, Washer |
| BARN/EQUESTRIAN |
Yes |
| BASEMENT |
Concrete, Full, Unfinished, Yes |
| CONSTRUCTION |
Cedar, Frame, Redwood Siding, Wood Siding |
| FIREPLACE |
Yes |
| HEAT |
Forced Air, Oil |
| INTERIOR |
Open Floorplan |
| LOT |
13.57 acre(s) |
| LOT DESCRIPTION |
Sloped, Waterfront, Wooded |
| PARKING |
Gravel, Off Street, Private, Driveway |
| POOL DESCRIPTION |
Gunite, Heated, Outdoor Pool, In Ground |
| SEWER |
Septic Tank |
| STYLE |
Barn, Cape Cod |
| TAXES |
11394 |
| WATER |
Well |
| WATERFRONT |
Yes |
| WATERFRONT DESCRIPTION |
Pond |
| ZONING |
MDL |
We respect your online privacy and will never spam you. By submitting this form with your telephone number
you are consenting for Ryan
Smith to contact you even if your name is on a Federal or State
"Do not call List".
Listing courtesy of Berkshire Hathaway NE Prop.
Copyright Smart MLS. All rights reserved. Information is deemed reliable but not guaranteed to be accurate.
This IDX solution is (c) Diverse Solutions 2026.
Save favorite listings, searches, and get the latest alerts
Save your favorite listings, searches, and receive the latest listing alerts










 Twitter
 Facebook
 Email
Email