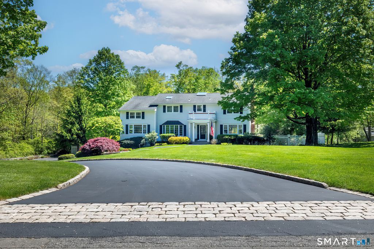
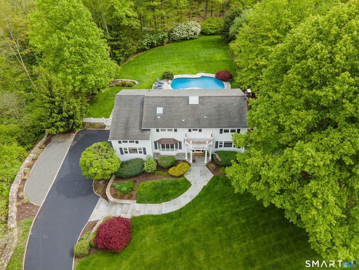
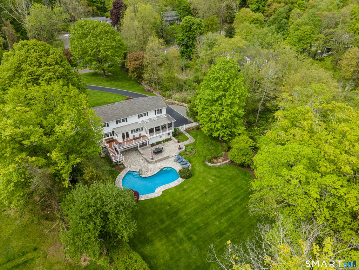
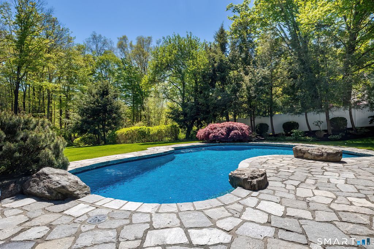
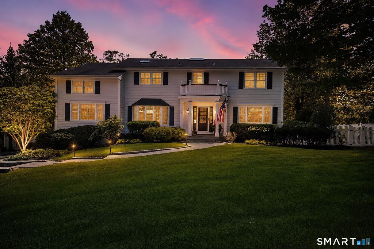
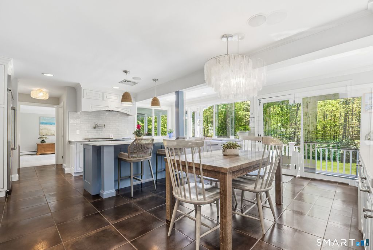
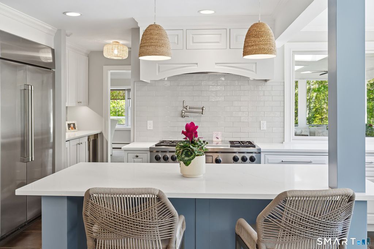
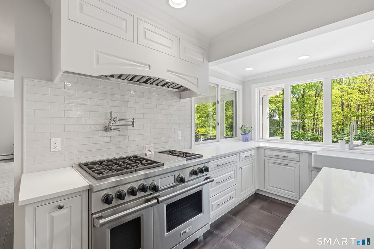
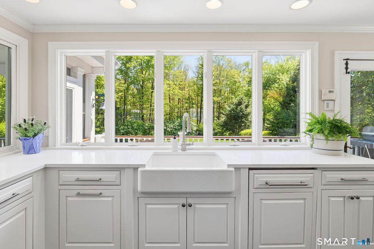
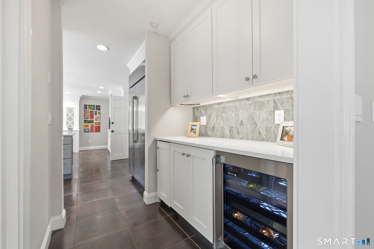
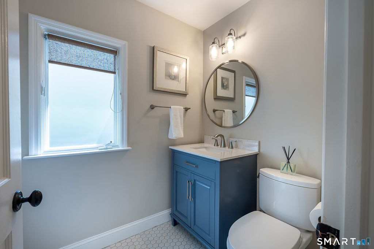
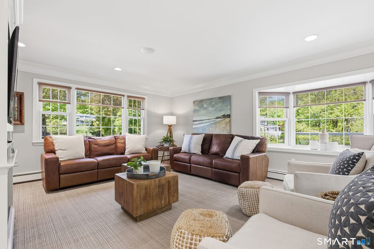
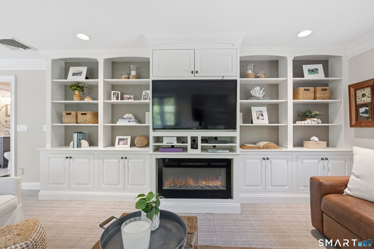
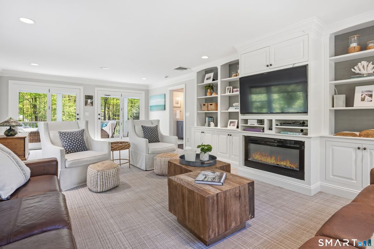
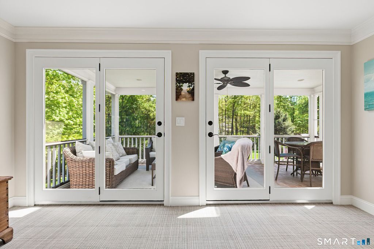
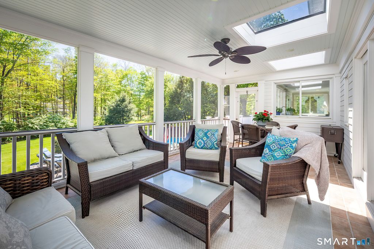
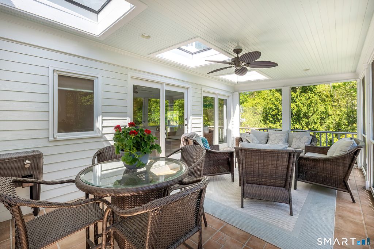
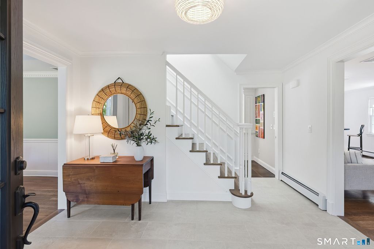
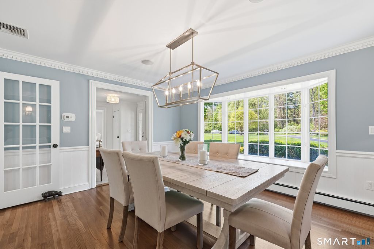
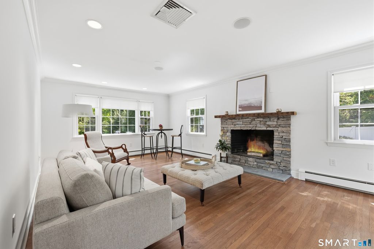
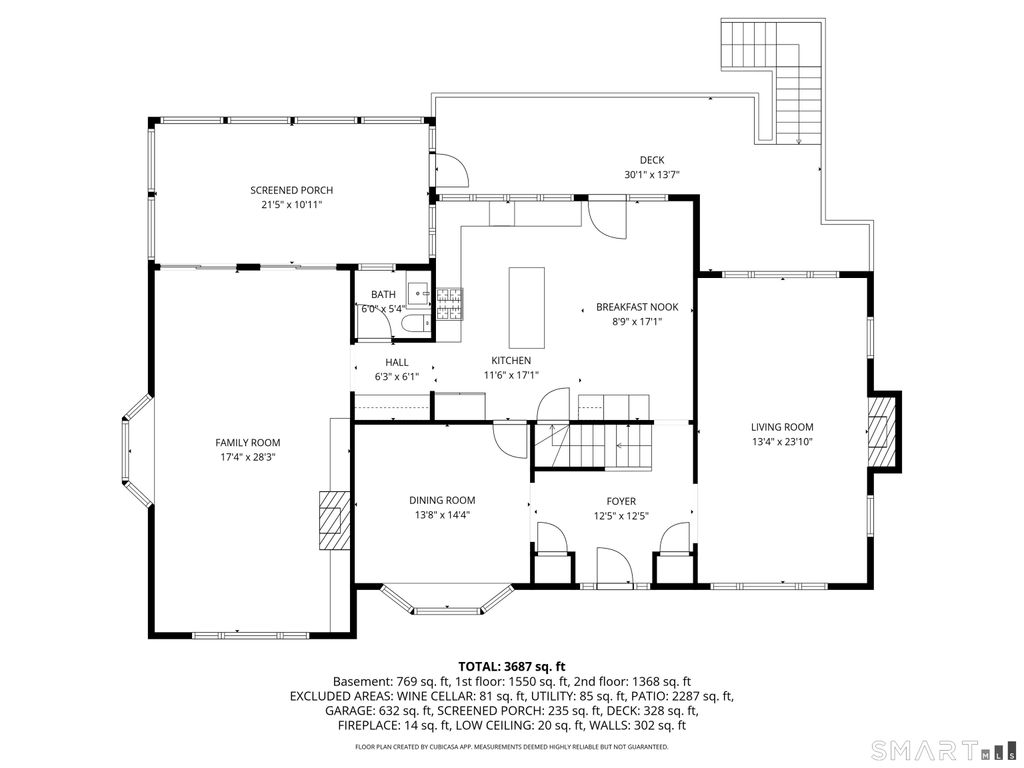
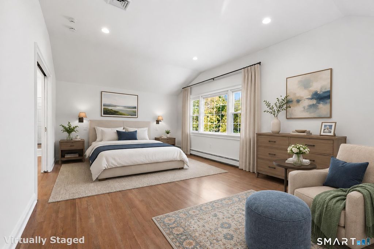
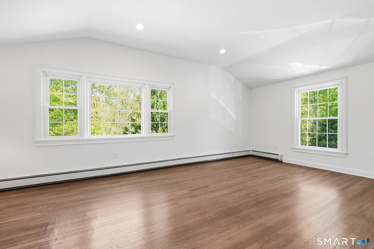
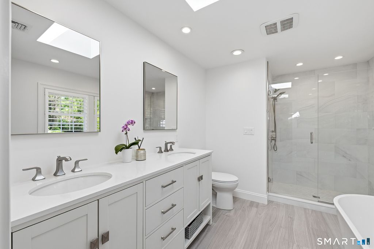
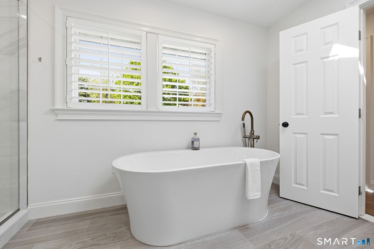
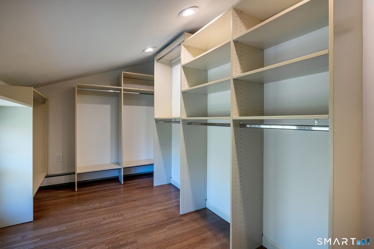
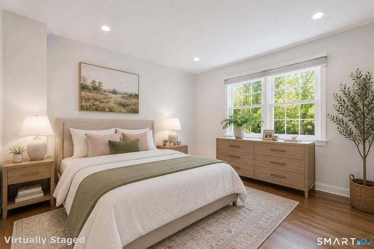
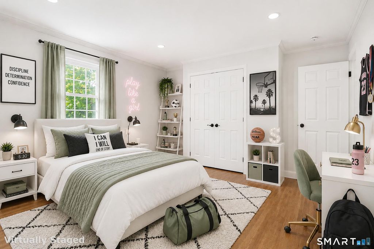
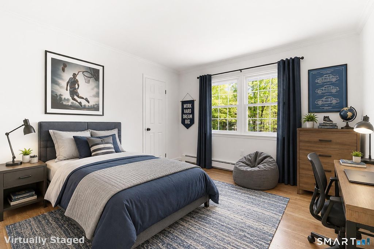
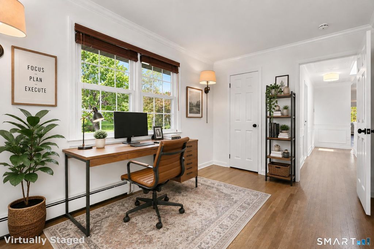
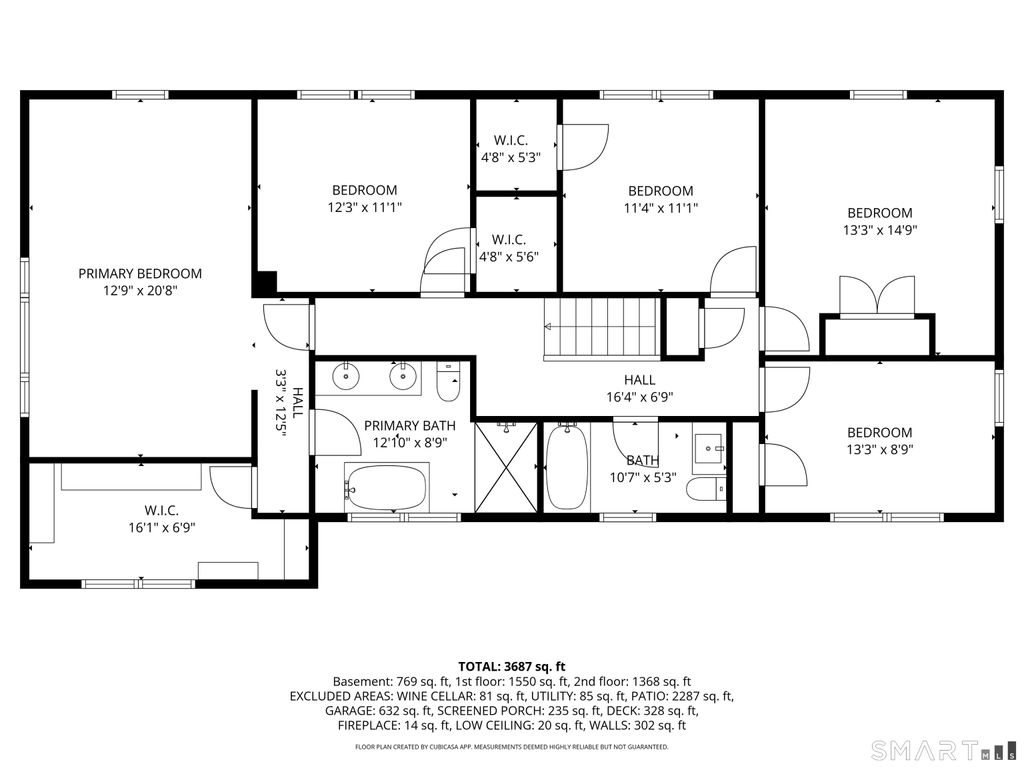
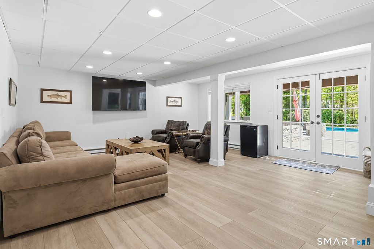
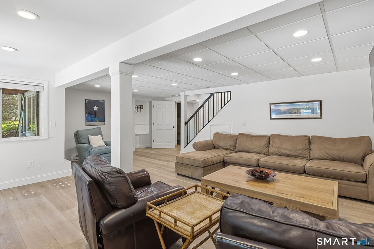
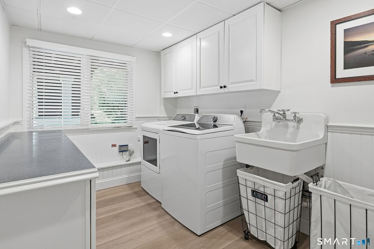
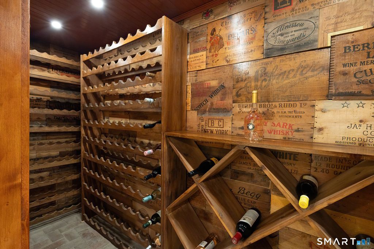
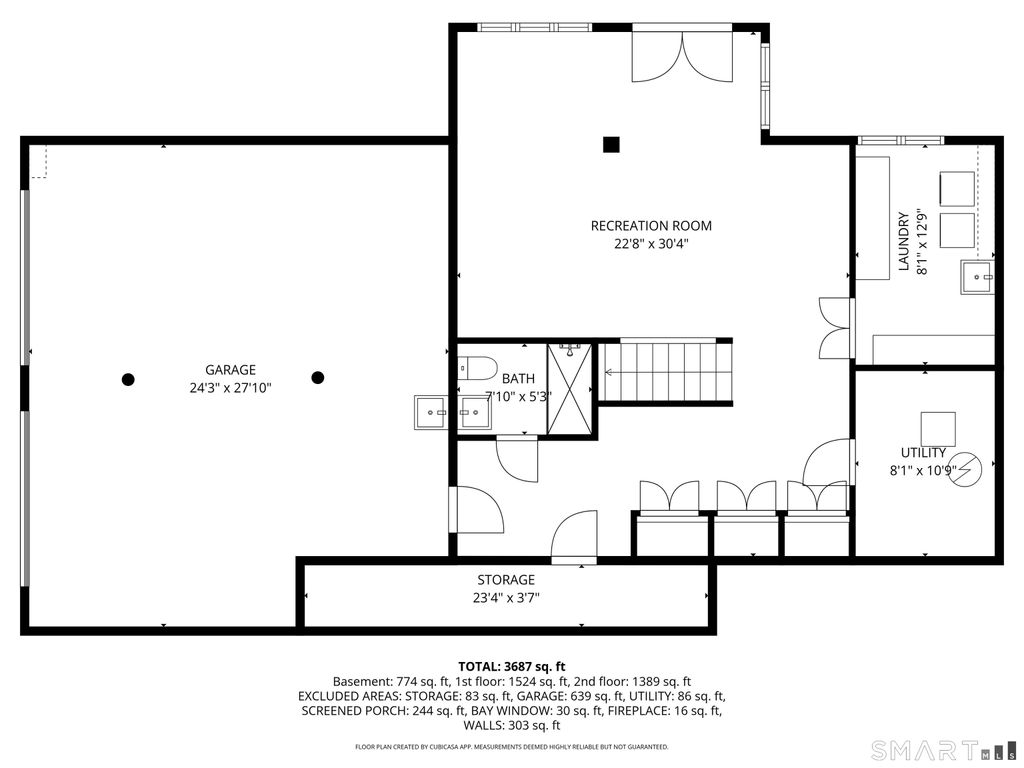
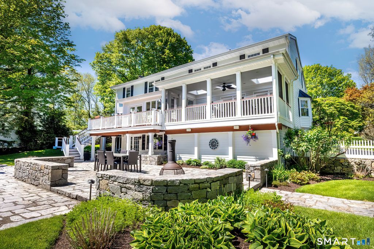
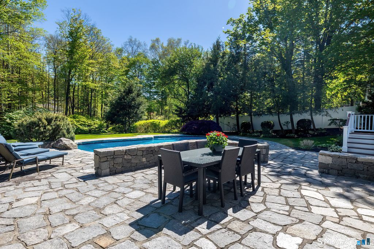
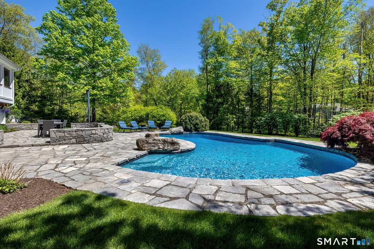
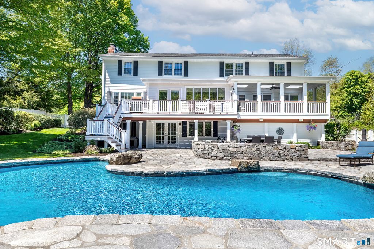
*H/B by 5:00 Tues 5/19* Set on a beautiful, professionally landscaped acre in one of Ridgefield's most coveted neighborhoods, this meticulously renovated 5bed/3.5bath Colonial offers timeless elegance & modern luxury. The heart of this home is the stunning chef's kitchen, thoughtfully expanded w/ walls of windows, premium custom cabinetry, quartz countertop in Calacatta Romanao ,& professional appliances which include an 8 burner Wolf range, Miele coffee station, an oversized GE Cafe refrigerator & radiant heated flooring. The butler's pantry adds convenience w/extra storage, a new GE Cafe wine chiller & a built in ice maker which flows into the family room, featuring a built-in electric fireplace, for perfect ambiance. For outdoor living, the screened porch opens to a deck w/views of the heated salt water gunite pool & lush professionally landscaped backyard. The main level also boasts an oversized foyer w/new tile, a formal dining room, & a large living room w/wood burning fireplace. Throughout the home the newly refinished hardwood floors are gleaming. Upstairs, the primary suite is a private sanctuary w/a spa inspired bath, soaking tub and oversized shower plus walk in closet. 4 additional bedrooms & a brand new hall bath complete the upstairs level. The finished lower level includes a recreation space, wine cellar, full bath and laundry room. Through the double french doors, discover a resort style backyard w/ a stunning stone patio & total privacy out to the pool
|
DAYS ON MARKET
|
11
|
LAST UPDATED
|
5/19/2026
|
|
TRACT
|
Westmoreland
|
YEAR BUILT
|
1968
|
|
COMMUNITY
|
Westmoreland
|
GARAGE SPACES
|
2.0
|
|
COUNTY
|
Fairfield
|
STATUS
|
Pending
|
|
PROPERTY TYPE(S)
|
Single Family
|
|
|
| Elementary School |
Veterans Park |
| Jr. High School |
East Ridge |
| High School |
Ridgefield |
| AIR |
Central Air |
| AIR CONDITIONING |
Yes |
| APPLIANCES |
Dishwasher, Dryer, Electric Water Heater, Gas Cooktop, Gas Range, Ice Maker, Microwave, Oven, Range Hood, Refrigerator, Washer, Wine Cooler |
| BASEMENT |
Finished, Full, Walk-Out Access, Yes |
| CONSTRUCTION |
Frame, HardiPlank Type |
| EXTERIOR |
Balcony |
| FIREPLACE |
Yes |
| GARAGE |
Attached Garage, Yes |
| HEAT |
Baseboard, Electric, Hot Water, Oil, Propane, Radiant, Zoned |
| HOA DUES |
400 |
| INTERIOR |
Central Vacuum, Sound System |
| LOT |
1.01 acre(s) |
| LOT DESCRIPTION |
Level |
| PARKING |
Garage Door Opener, Attached |
| POOL DESCRIPTION |
Gunite, Heated, Outdoor Pool, Salt Water, Pool Sweep, In Ground |
| SEWER |
Septic Tank |
| STYLE |
Colonial |
| SUBDIVISION |
Westmoreland |
| TAXES |
20801 |
| WATER |
Public |
| ZONING |
RAA |
We respect your online privacy and will never spam you. By submitting this form with your telephone number
you are consenting for Ryan
Smith to contact you even if your name is on a Federal or State
"Do not call List".
Listing courtesy of William Pitt Sotheby's Int'l
Copyright Smart MLS. All rights reserved. Information is deemed reliable but not guaranteed to be accurate.
This IDX solution is (c) Diverse Solutions 2026.
Save favorite listings, searches, and get the latest alerts
Save your favorite listings, searches, and receive the latest listing alerts

 Twitter
 Facebook
 Email
Email