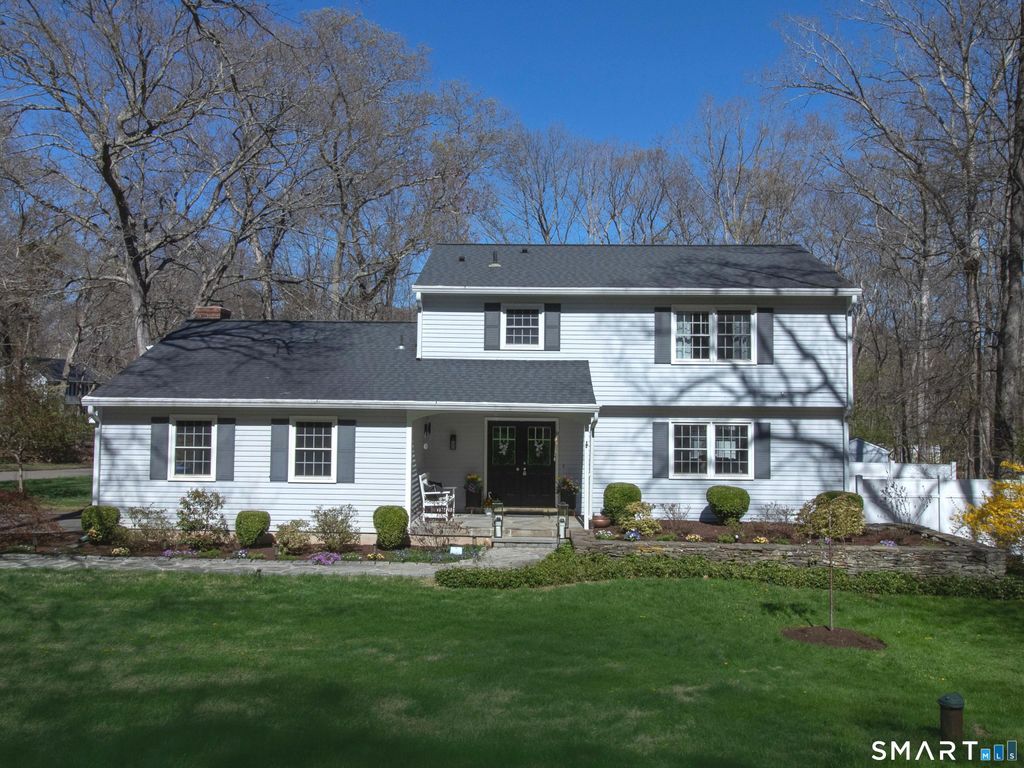
WELCOME to 217 Stonehedge Lane, a beautifully updated retreat set on nearly an acre where comfort, style, & year-round enjoyment come together effortlessly. Sunlight pours across the hardwood floors that flow throughout, creating a warm, seamless feel from the moment you step inside. The main living area offers a built-in entertainment system with an electric fireplace that brings both ambiance & cozy supplemental heat. The kitchen shines with granite countertops, modern hardware, mostly new stainless-steel appliances, & an easy connection to the dining room for everyday living & effortless entertaining. A brick woodburning fireplace anchors the inviting family room which opens to the renovated screened in porch, a dreamy spot to enjoy the outdoors without the bugs. Upstairs are four bedrooms including a serene primary suite with a remodeled full bath & double sink. The second full bath has been thoughtfully updated w/new flooring, vanity, lighting, & a glass shower tub door. A brand-new heat pump split system, installed just days ago, provides efficient heating & cooling throughout the seasons. The lower level features a full basement waterproofing system, sump pump, & large dehumidifier, offering peace of mind & future finishing possibilities. Outside, your private oasis awaits with an inground pool, newly replaced concrete decking, upgraded pump, newer liner, & two sheds with one transformed into a charming poolside dressing area. All within an award-winning school system!
|
DAYS ON MARKET
|
60
|
LAST UPDATED
|
6/30/2026
|
|
YEAR BUILT
|
1978
|
GARAGE SPACES
|
2.0
|
|
COUNTY
|
New Haven
|
STATUS
|
Sold
|
|
PROPERTY TYPE(S)
|
Single Family
|
|
|
| Elementary School |
Melissa Jones |
| Jr. High School |
Adams |
| High School |
Guilford |
| AIR |
Ductless, Heat Pump, Zoned |
| AIR CONDITIONING |
Yes |
| APPLIANCES |
Dishwasher, Dryer, Microwave, Oven, Range, Refrigerator, Washer |
| BASEMENT |
Full, Unfinished, Yes |
| CONSTRUCTION |
Concrete, Wood Siding |
| FIREPLACE |
Yes |
| GARAGE |
Attached Garage, Yes |
| HEAT |
Electric, Heat Pump |
| LOT |
0.96 acre(s) |
| LOT DESCRIPTION |
Corner Lot, Level |
| PARKING |
Garage Door Opener, Attached |
| POOL DESCRIPTION |
Outdoor Pool, Vinyl, In Ground |
| SEWER |
Septic Tank |
| STYLE |
Colonial |
| TAXES |
9530 |
| WATER |
Well |
We respect your online privacy and will never spam you. By submitting this form with your telephone number
you are consenting for Ryan
Smith to contact you even if your name is on a Federal or State
"Do not call List".
Listing courtesy of RE/MAX Right Choice
Copyright Smart MLS. All rights reserved. Information is deemed reliable but not guaranteed to be accurate.
This IDX solution is (c) Diverse Solutions 2026.
Save favorite listings, searches, and get the latest alerts
Save your favorite listings, searches, and receive the latest listing alerts

 Twitter
 Facebook
 Email
Email