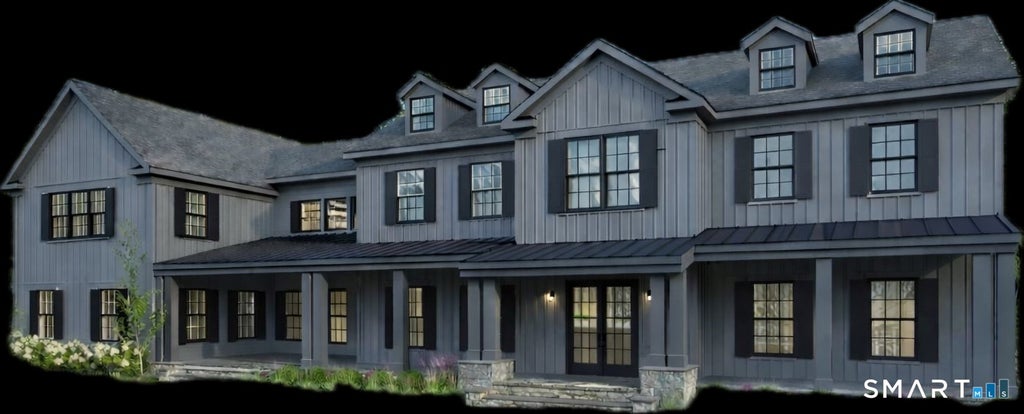
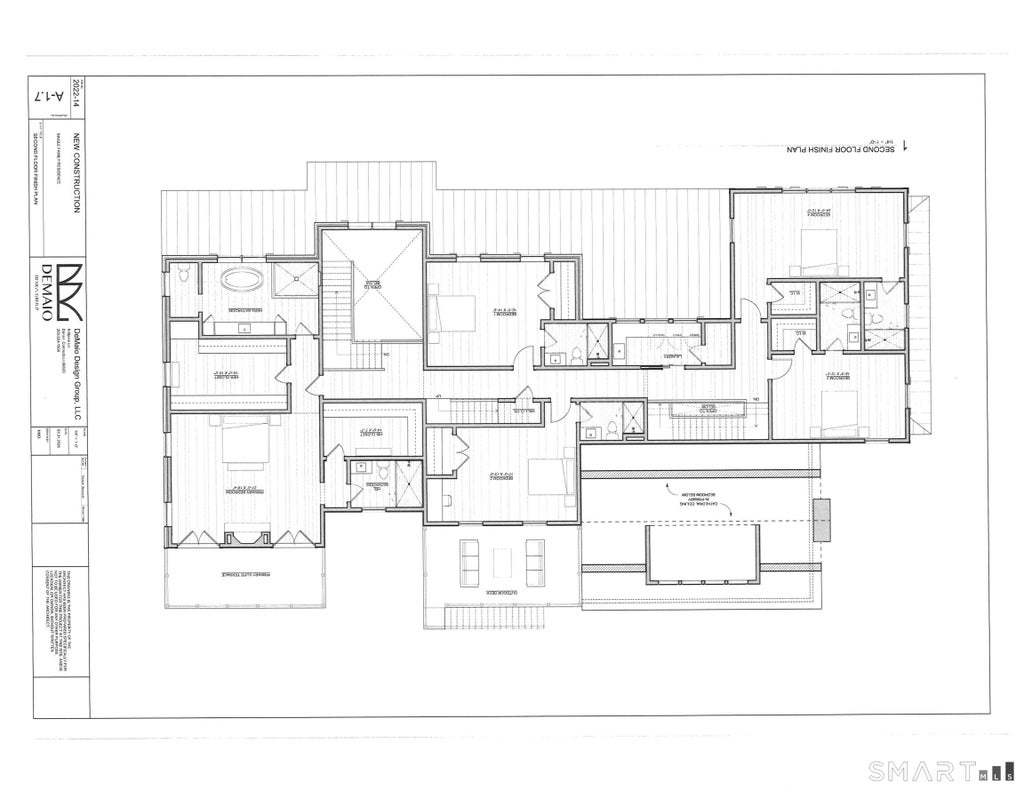
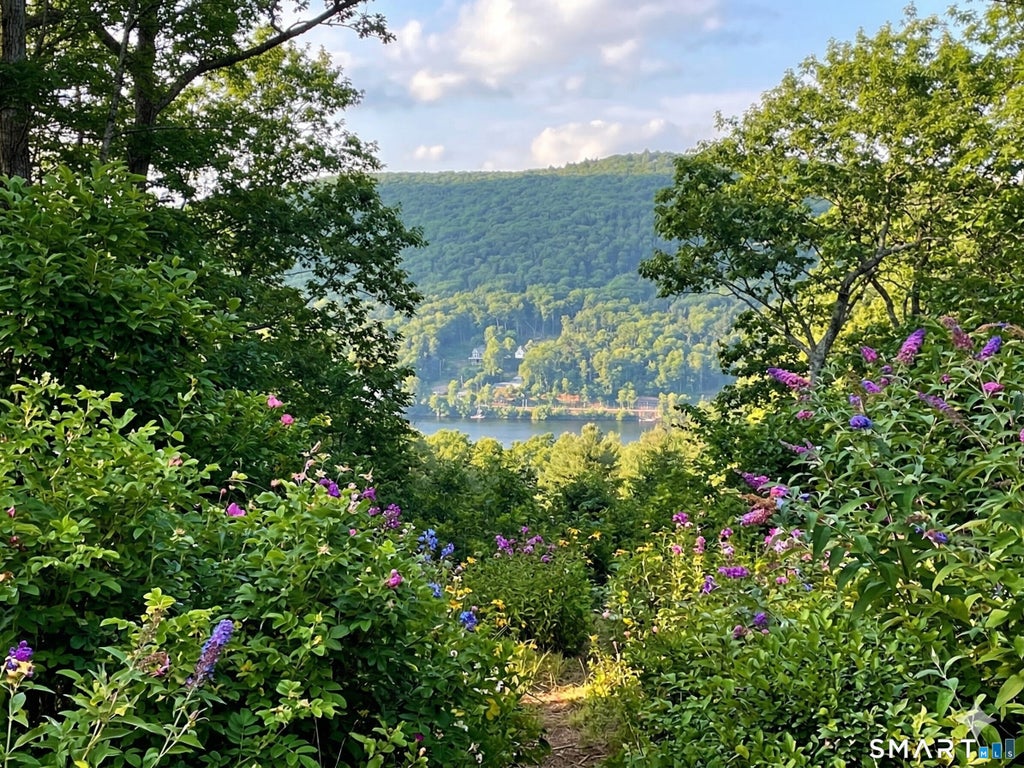
New Construction BY Ritzzo Development a premier builder! Situated on a country road among luxury estates, this 8,050 sq. ft., to be built new construction strikes the perfect balance of secluded privacy and commanding views. The 8.18 acre lot is bordered by state forest on 3 sides. The welcoming front porch sets a sophisticated tone, leading into an interior defined by 5" white oak flooring, Pella windows and doors with exquisite craftsmanship throughout. The heart of the home is a chef's kitchen with custom white oak cabinetry paired with professional Sub-Zero/Wolf appliances, an inviting island, and a sun-drenched breakfast room. Dramatic architecture defines the family room, where exposed beams complement a soaring vaulted ceiling and a striking wood-burning hearth. The residence offers six en-suite bedrooms. The expansive primary retreat is a true standout, boasting dual bathroom suites and matching, dual walk-in closets. Functional luxury continues with a main-level guest suite, a dedicated home office, and two powder rooms on the main level. Personal gym in the lower level. Outdoor highlights include a premium granite patio with built in barbeque overlooking a stunning 18x36 in-ground gunite pool. For peace of mind the electric service is buried with 400-amp service, with a dedicated EV charger, plus a fully equipped Generac 26KW auto transfer generator. This is a rare opportunity to start the year in a home designed for ultimate style, comfort and sophistication Enjoy your time off at the town beach on Lake Waramaug or hiking the thousands of acres at Steep Rock Land Trust. Try fishing on the Shepaug River. Visit the many great restaurants and cafes. Shop at the local art galleries and shops. Visit the local country fairs. Winter skiing is close by. Call for an appointment to meet with the builder and walk the land today!
|
DAYS ON MARKET
|
137
|
LAST UPDATED
|
4/13/2026
|
|
YEAR BUILT
|
2026
|
GARAGE SPACES
|
3.0
|
|
COUNTY
|
Litchfield
|
STATUS
|
Active
|
|
PROPERTY TYPE(S)
|
Single Family
|
|
|
| Elementary School |
Washington |
| High School |
Regional District 12 |
| AIR |
Central Air |
| AIR CONDITIONING |
Yes |
| APPLIANCES |
Dishwasher, Dryer, Gas Range, Refrigerator, Washer |
| BASEMENT |
Full, Partially Finished, Yes |
| CONSTRUCTION |
Frame, Vertical Siding, Wood Siding |
| EXTERIOR |
Barbecue |
| FIREPLACE |
Yes |
| GARAGE |
Attached Garage, Yes |
| HEAT |
Zoned |
| INTERIOR |
Entrance Foyer |
| LOT |
8.18 acre(s) |
| LOT DESCRIPTION |
Cleared, Level, Sloped |
| PARKING |
Garage Door Opener, Attached |
| POOL DESCRIPTION |
Gunite, Heated, Outdoor Pool, In Ground |
| STYLE |
Colonial |
| TAXES |
5827 |
| VIEW |
Yes |
| VIEW DESCRIPTION |
Water |
| WATERFRONT DESCRIPTION |
Beach Access |
| ZONING |
per town |
We respect your online privacy and will never spam you. By submitting this form with your telephone number
you are consenting for Ryan
Smith to contact you even if your name is on a Federal or State
"Do not call List".
Listing courtesy of William Pitt Sotheby's Int'l
Copyright Smart MLS. All rights reserved. Information is deemed reliable but not guaranteed to be accurate.
This IDX solution is (c) Diverse Solutions 2026.
Save favorite listings, searches, and get the latest alerts
Save your favorite listings, searches, and receive the latest listing alerts


 Twitter
 Facebook
 Email
Email