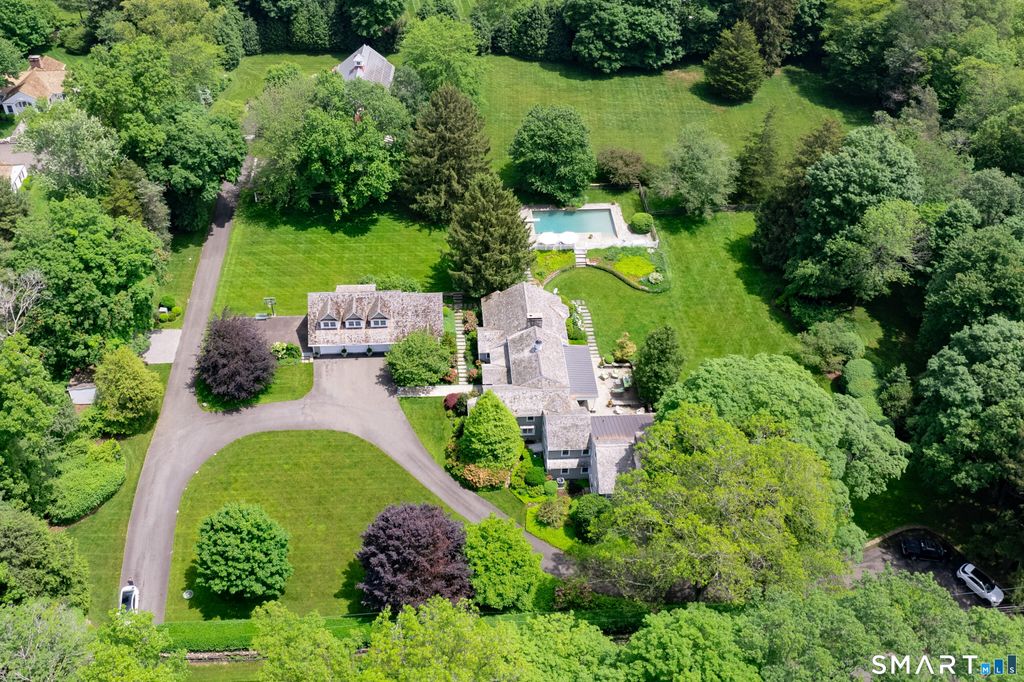
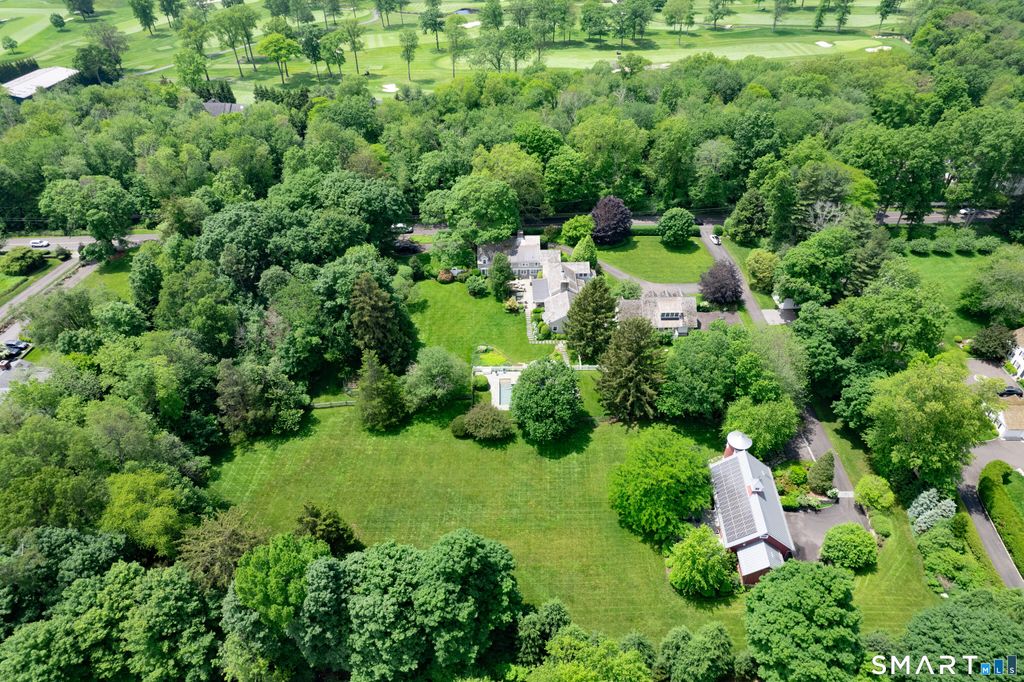
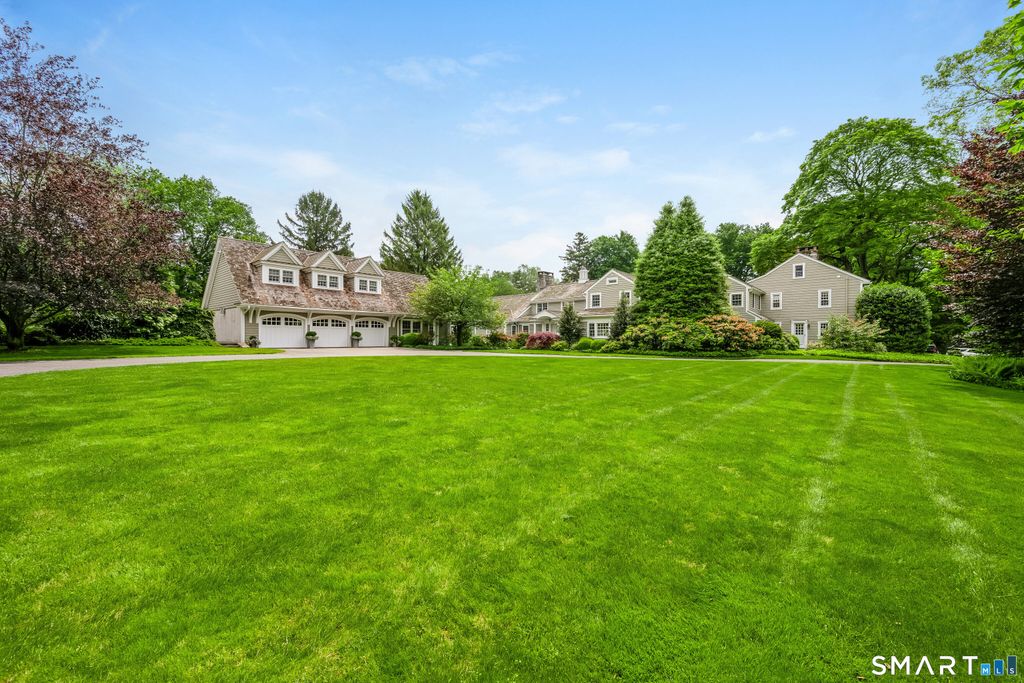
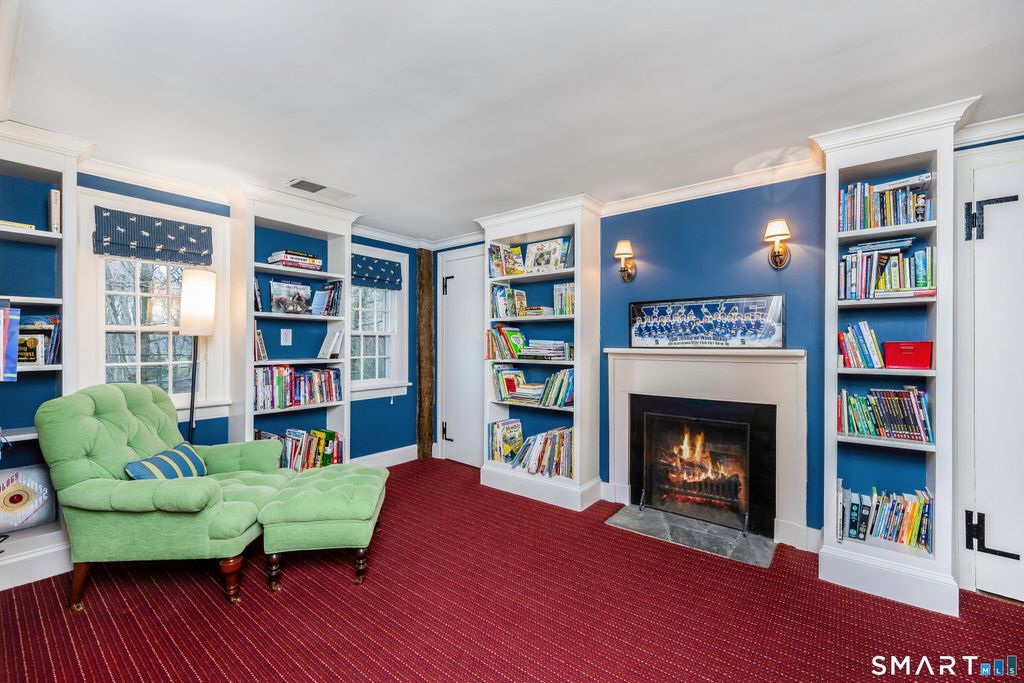
Introducing a one-of-a-kind gem in Darien: the historic Eliaseph Whitney House, originally built in 1770, nestled on an expansive 4.12-acre parcel- one of the largest of its kind in town. This iconic property effortlessly blends centuries-old charm with modern-day functionality. Step inside to discover timeless details like wood-beamed ceilings and floors, multiple fireplaces, a cozy den and library, all complemented by bright, open living spaces with a kitchen family room space built for today's lifestyle. Two garage spaces offer room for six cars and incredible storage. The surprises don't stop indoors-step outside into meticulously maintained grounds showcasing a gorgeous pool, landscaping, split rail fences, and charming stone walls that evoke a sense of storybook elegance. A sprawling, incredible field offers endless opportunities for recreation or relaxation, and the potential to divide the property into two lots opens the door to even more possibilities. Adding to the allure is a stunning barn-style guest house, built in 2008, offering two bedrooms and endless possibilities. Whether it's a private retreat for guests, a party barn, or a multi-generational living space, this addition enhances the property's versatility. This is more than a home - it's a rare opportunity to own a piece of Darien's history, surrounded by natural beauty, modern comforts, and limitless potential. A true treasure, this iconic home is a generational opportunity awaiting you!
|
DAYS ON MARKET
|
142
|
LAST UPDATED
|
4/8/2026
|
|
YEAR BUILT
|
1770
|
GARAGE SPACES
|
6.0
|
|
COUNTY
|
Fairfield
|
STATUS
|
Active
|
|
PROPERTY TYPE(S)
|
Single Family
|
|
|
| Elementary School |
Ox Ridge |
| Jr. High School |
Middlesex |
| High School |
Darien |
| AIR |
Central Air |
| AIR CONDITIONING |
Yes |
| APPLIANCES |
Cooktop, Dishwasher, Disposal, Dryer, Ice Maker, Microwave, Oven, Refrigerator, Washer, Wine Cooler |
| BARN/EQUESTRIAN |
Yes |
| BASEMENT |
Full, Sump Pump, Unfinished, Yes |
| CONSTRUCTION |
Clapboard, Frame, Stone |
| EXTERIOR |
Barbecue, Garden |
| FIREPLACE |
Yes |
| GARAGE |
Attached Garage, Yes |
| HEAT |
Active Solar, Forced Air, Oil |
| LOT |
4.12 acre(s) |
| LOT DESCRIPTION |
Level |
| PARKING |
Attached |
| POOL DESCRIPTION |
Gunite, Outdoor Pool, In Ground |
| SEWER |
Septic Tank |
| STYLE |
Colonial |
| TAXES |
55531 |
| WATER |
Well |
| WATERFRONT DESCRIPTION |
Beach Access |
| ZONING |
R2 |
We respect your online privacy and will never spam you. By submitting this form with your telephone number
you are consenting for Ryan
Smith to contact you even if your name is on a Federal or State
"Do not call List".
Listing courtesy of Compass Connecticut, LLC
Copyright Smart MLS. All rights reserved. Information is deemed reliable but not guaranteed to be accurate.
This IDX solution is (c) Diverse Solutions 2026.
Save favorite listings, searches, and get the latest alerts
Save your favorite listings, searches, and receive the latest listing alerts





 Twitter
 Facebook
 Email
Email