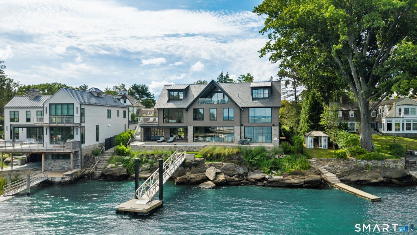
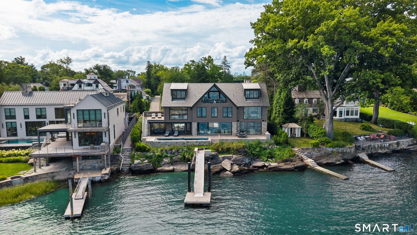
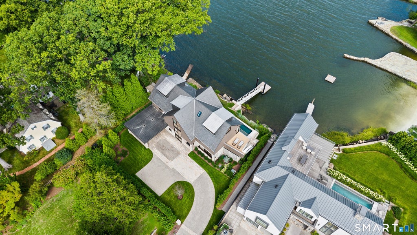
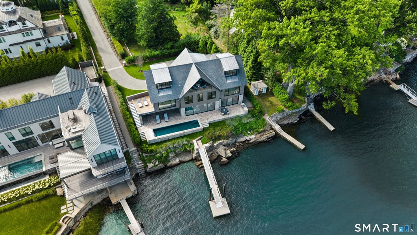
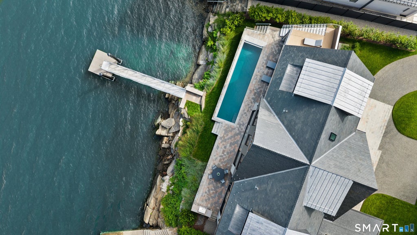
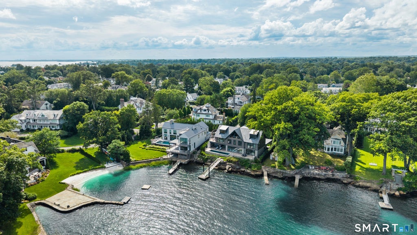
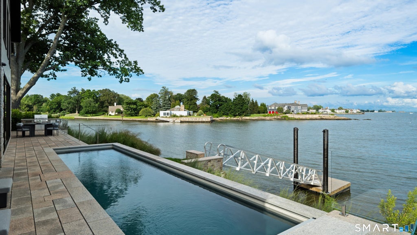
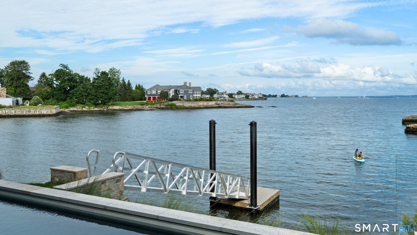
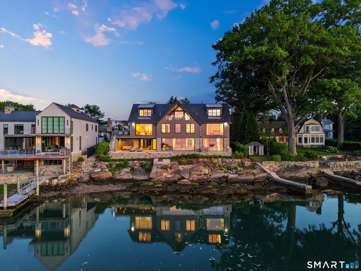
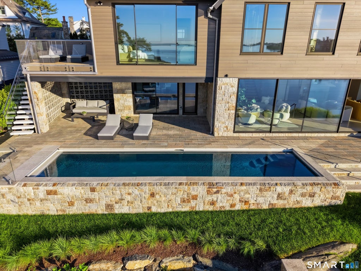
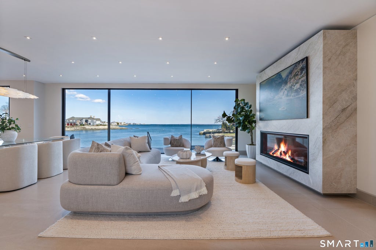
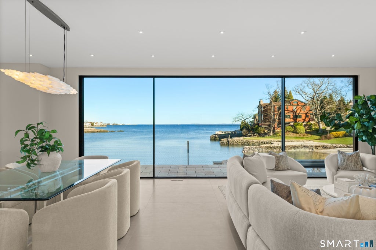
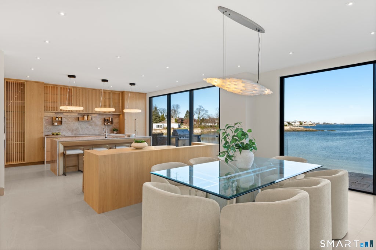
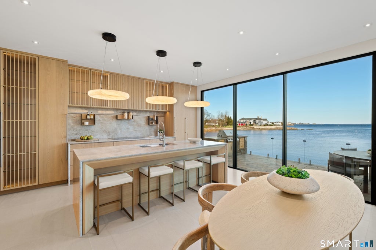
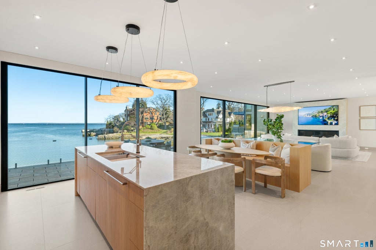
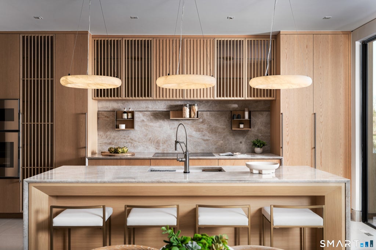
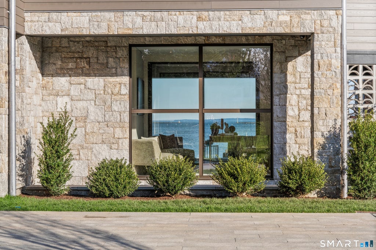
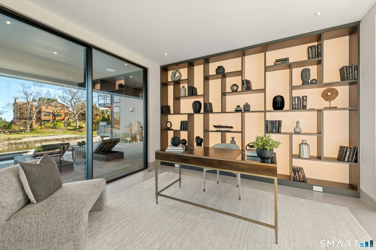
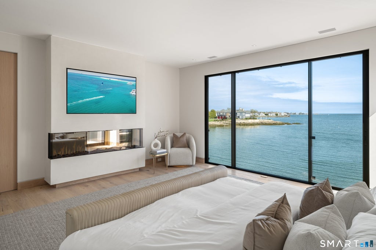
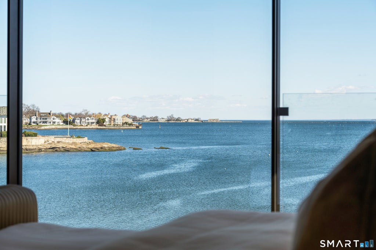
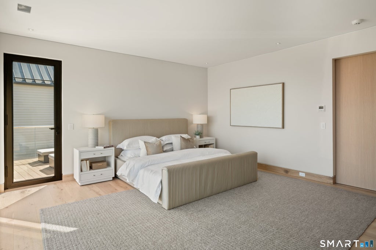
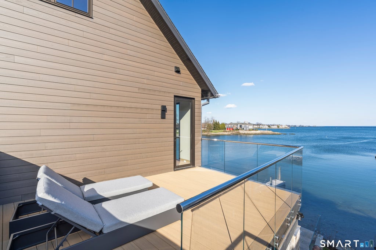
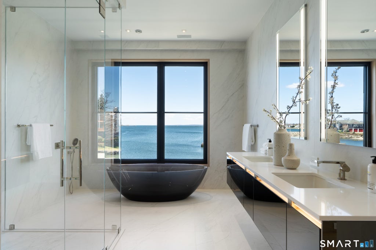
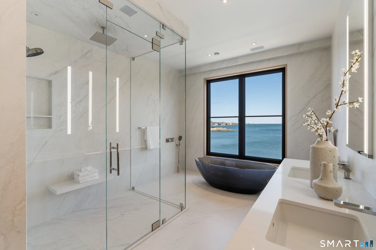
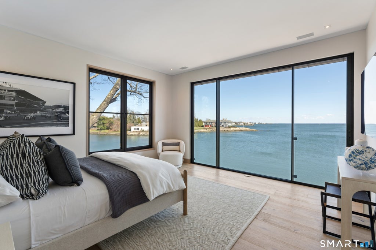
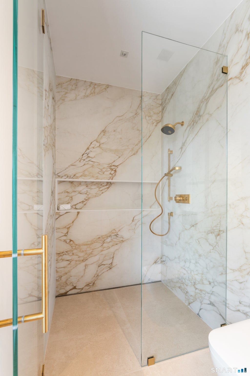
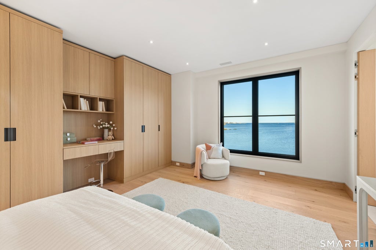
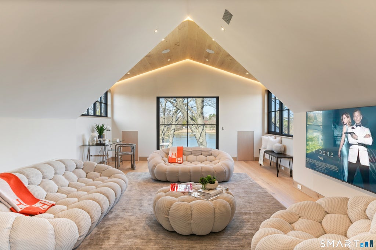
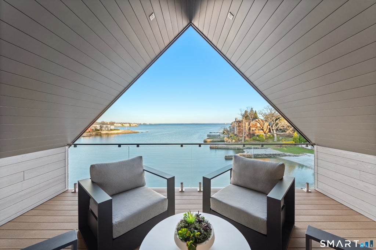
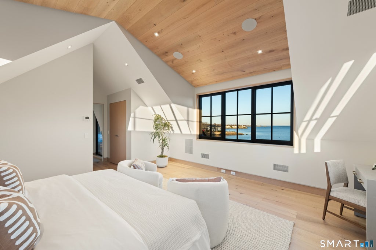
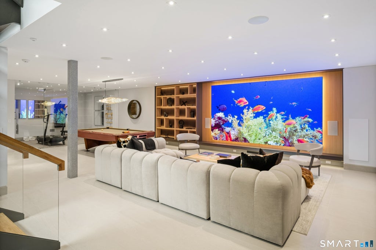
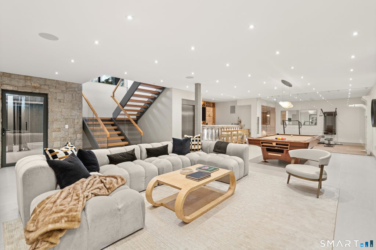
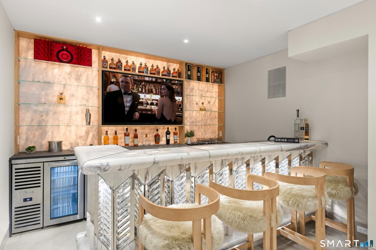
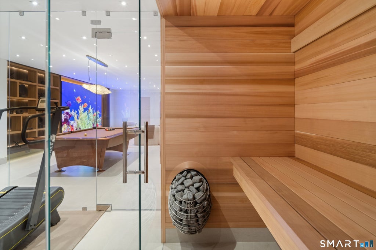
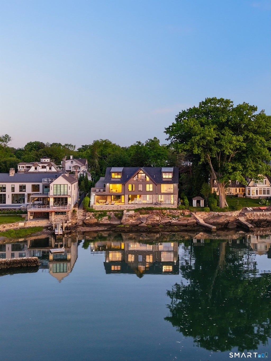
You don't look at your home...you look out from it. Set directly on the waterfront in Old Greenwich, this newly constructed residence is a masterclass in design, engineering and execution where every material, finish and feature was selected without compromise. Beyond a long, privately gated drive, sweeping cove views unfold, leading to a facade clad in premium Thermory wood siding beneath a Spanish slate roof an exterior that feels both grounded and enduring.. Walls of Aluprof glass dissolve the boundary between interior and Long Island Sound, drawing light deep into nearly every principal room. The result is a seamless connection to the water, with unobstructed views that are impossible to replicate. Inside, large-scale radiant-heated Porcelanosa tiles grace the main and lower levels, setting a warm, modern foundation. At the heart of the home, a statement kitchen delivers both performance and presence; featuring custom Vimora cabinetry, top-of-the-line Gaggenau appliances and a fully equipped secondary prep kitchen designed for effortless entertaining at scale. Upstairs, European white oak introduce warmth, while radiant heat continues throughout all main spaces and baths reinforcing a consistent commitment to comfort and precision. The primary suite is conceived as a private retreat, oriented entirely toward the water. A fireplace anchors the space, while a private deck leads directly to the heated pool below. The bath offers a spa-like experience, featuring a sculptural
|
DAYS ON MARKET
|
1
|
LAST UPDATED
|
9/9/2026
|
|
YEAR BUILT
|
2026
|
GARAGE SPACES
|
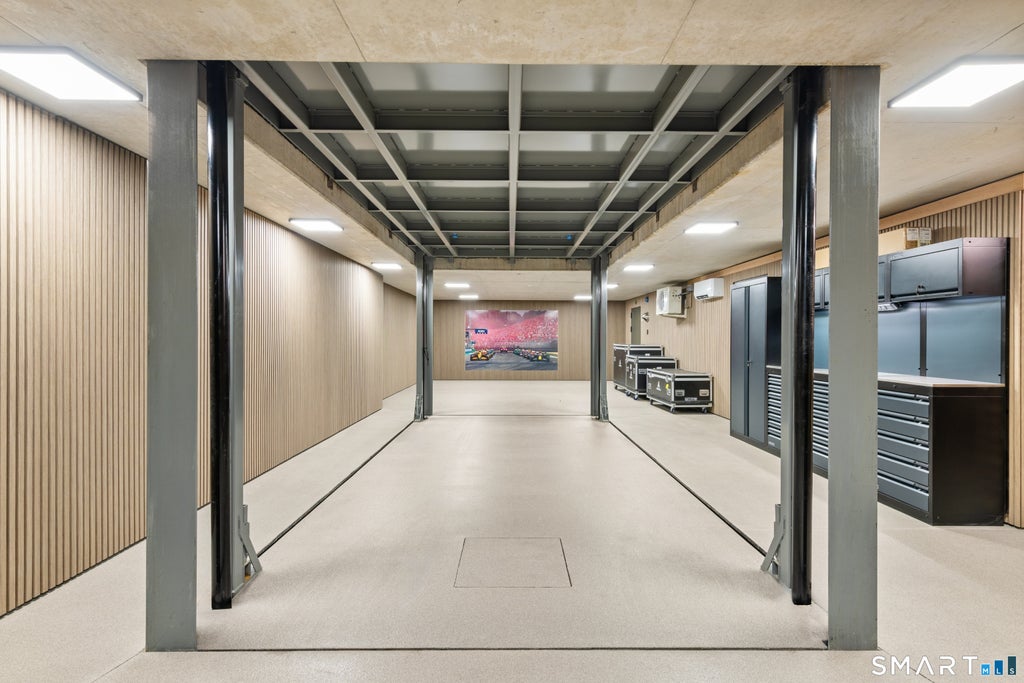
4.0
|
|
COUNTY
|
Fairfield
|
STATUS
|
Active
|
|
PROPERTY TYPE(S)
|
Single Family
|
|
|
| Elementary School |
Old Greenwich |
| Jr. High School |
Eastern |
| High School |
Greenwich |
| AIR |
Central Air |
| AIR CONDITIONING |
Yes |
| APPLIANCES |
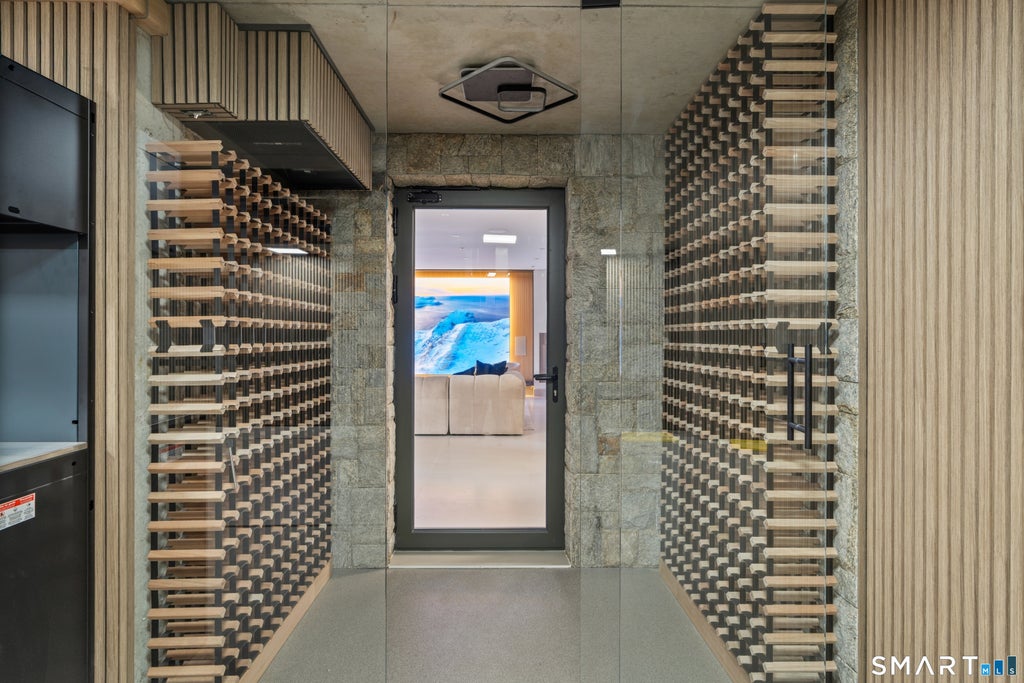
Dishwasher, Dryer, Microwave, Oven, Range, Range Hood, Refrigerator, Washer, Wine Cooler |
| BASEMENT |
Finished, Full, Yes |
| CONSTRUCTION |
Frame, Wood Siding |
| EXTERIOR |
Balcony, Dock |
| FIREPLACE |
Yes |
| GARAGE |
Yes |
| HEAT |
Hot Water, Propane |
| INTERIOR |
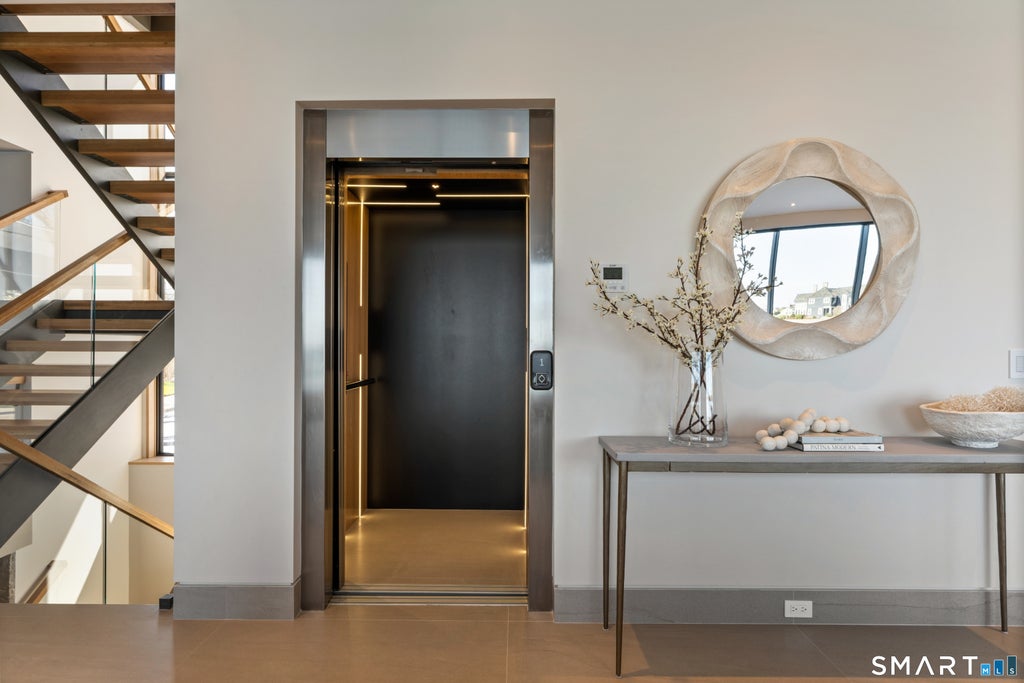
Elevator, Sauna, Sound System |
| LOT |
0.37 acre(s) |
| LOT DESCRIPTION |
Waterfront |
| PARKING |
Garage Door Opener |
| POOL DESCRIPTION |
Heated, Outdoor Pool, In Ground |
| SEWER |
Public Sewer |
| STYLE |
European |
| TAXES |
39957 |
| WATER |
Public |
| WATERFRONT |
Yes |
| ZONING |
R-12 |
We respect your online privacy and will never spam you. By submitting this form with your telephone number
you are consenting for Ryan
Smith to contact you even if your name is on a Federal or State
"Do not call List".
Listing courtesy of Serhant Connecticut, LLC
Copyright Smart MLS. All rights reserved. Information is deemed reliable but not guaranteed to be accurate.
This IDX solution is (c) Diverse Solutions 2026.
Save favorite listings, searches, and get the latest alerts
Save your favorite listings, searches, and receive the latest listing alerts

 Twitter
 Facebook
 Email
Email