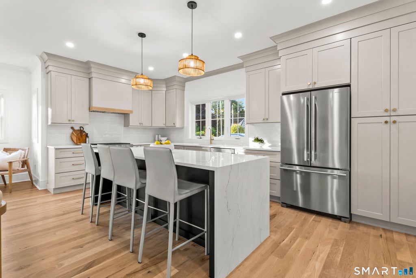
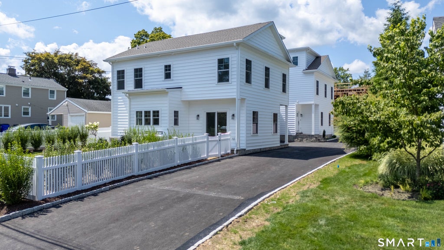
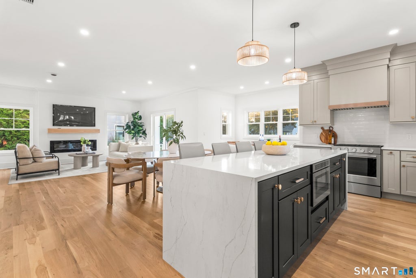
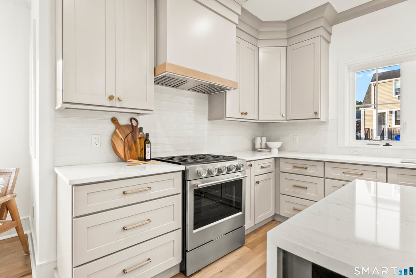
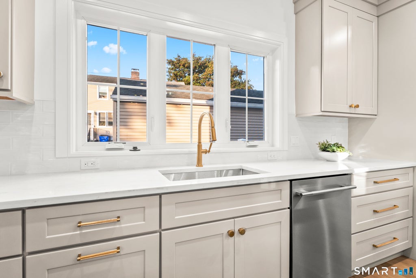
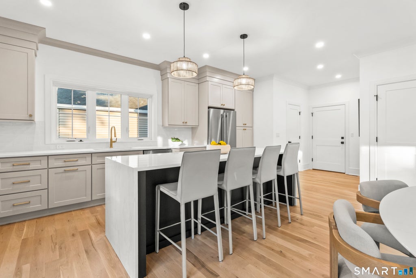
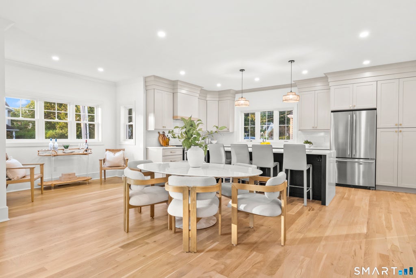
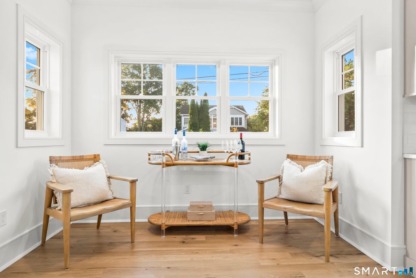
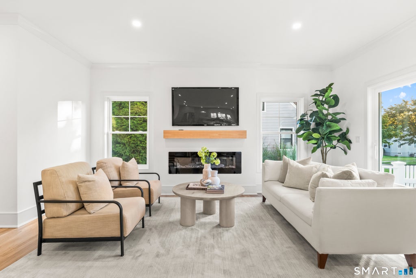
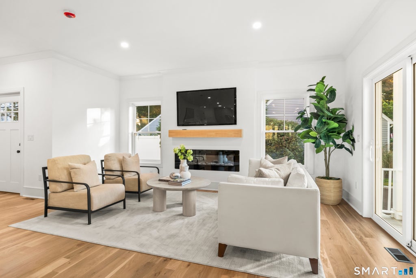
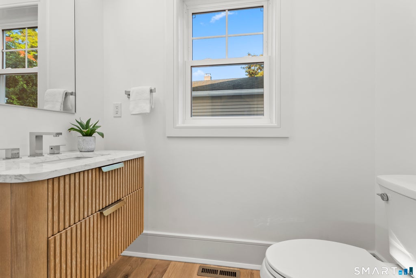
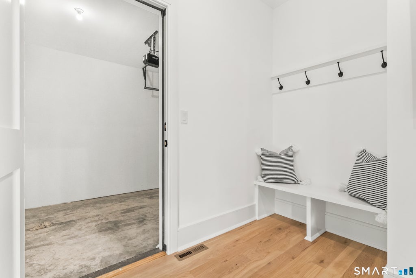
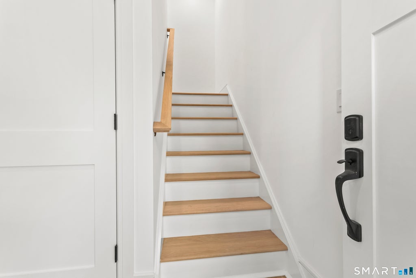
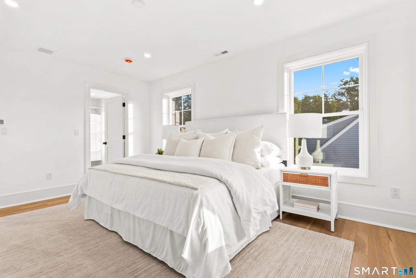
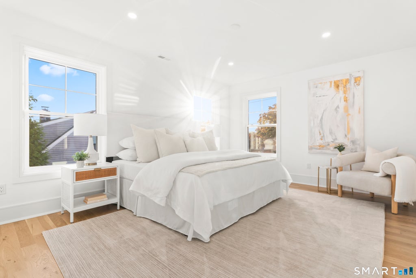
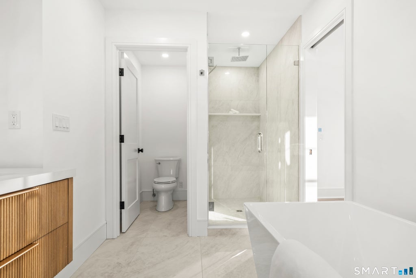
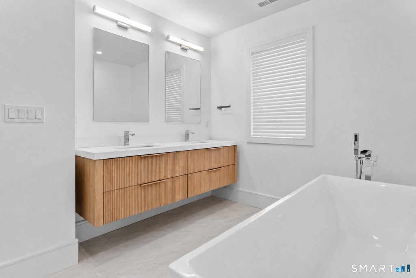
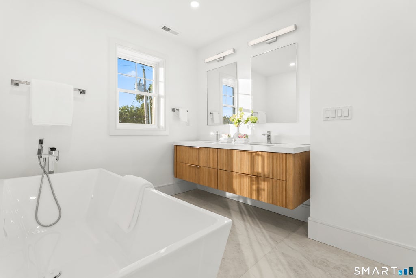
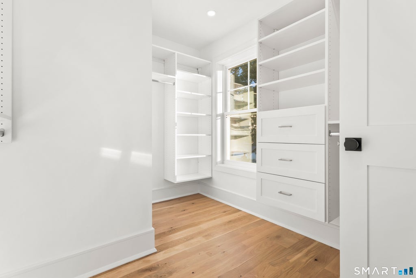
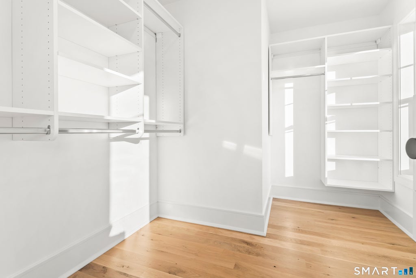
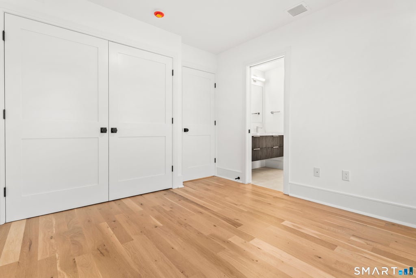
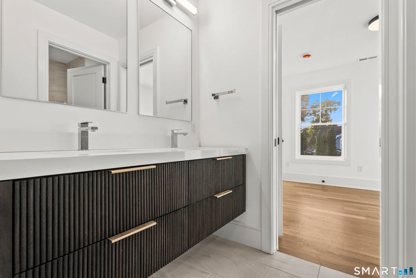
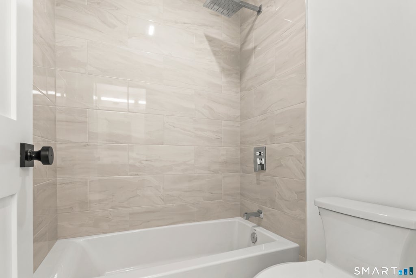
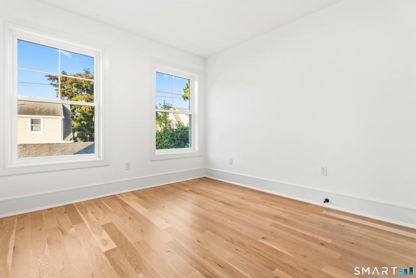
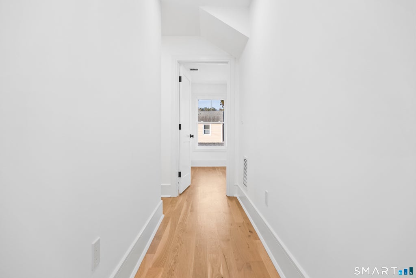
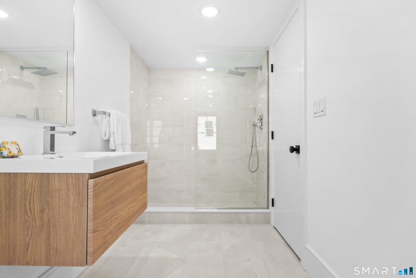
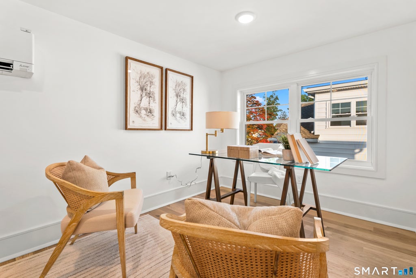
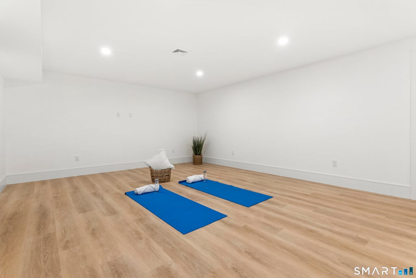
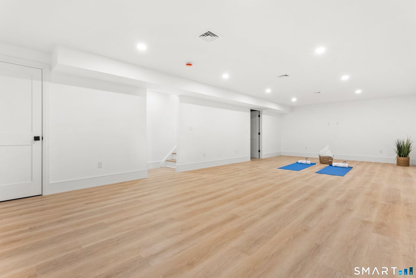
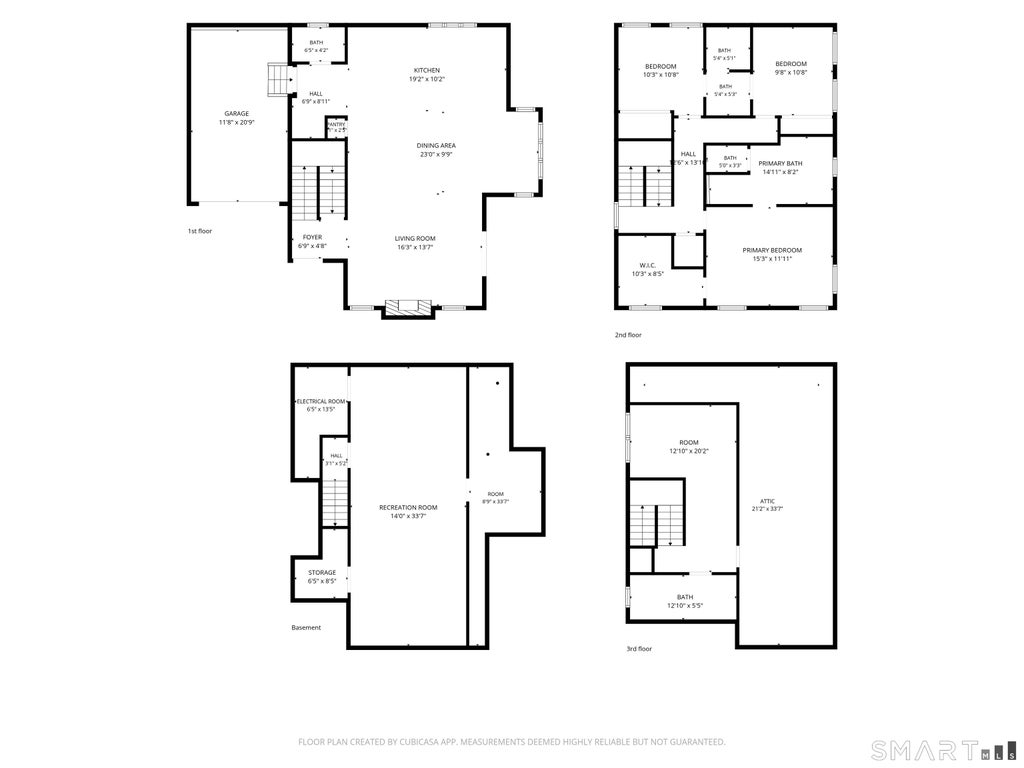
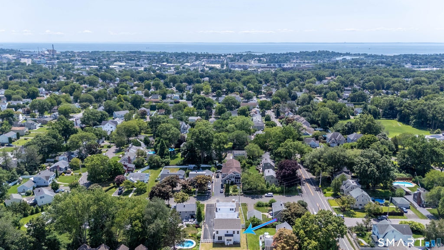
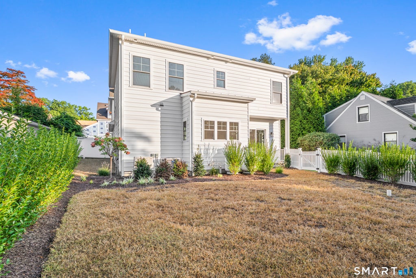
Are you looking for Brand new construction with classic, timeless elements, custom cabinetry, functionality, elite design in a fabulous residential area? This Brand new construction showcases an elite architectural design that prioritizes complete autonomy. The two Separate units share absolutely no living space. They are designed with no walls connected which provides each unit complete privacy, bright light from all sides, and a private yard. The moment you walk in your focal point is drawn to the luxurious massive island that anchors the room. Shrouded in a solid Quartz waterfall with elegant hardware and built in microwave. The open concept is perfect for entertaining and gatherings, joining together the dining area and living room. Cozy up on a fall eve to the streamlined fireplace. Oversized windows and sliders allow plenty of natural light to spill in and show off those beautiful 4in white oak floors. Functionality begins with the mudroom and half bath when entering from garage. Pantry provides a place for all the kitchen gadgets, the custom cabinetry and triple crown complete the kitchen. Primary suite is on 2nd level, spa bath is elegantly crafted, fluted double vanity and soaking tub. The walk in closet with custom shelving. Completing the 2nd floor are 2 more bedrooms adjoined with a jack and jill bathroom and floating vanity. Washer and dryer on this level. The third floor provides either the 4th bedroom(suite) or private office. Lower level great for Rec room. Located in the desirable Holland hill and University area, Country road is a stones throw away from all the fabulous amenities Fairfield has to offer. Jennings beach and thriving downtown are minutes away. Black rock turnpike is less than a mile for all your shopping needs, private gyms, and dining. Be part of this vibrant neighborhood and enjoy your new home. There is NO HOA you share only the garage roof (lifetime warranty) and the driveway maintenance. This is the Front Unit. Rear unit is number 30 . Completely fenced yard, your fur baby will also love it
|
DAYS ON MARKET
|
1
|
LAST UPDATED
|
9/17/2026
|
|
YEAR BUILT
|
2026
|
GARAGE SPACES
|
1.0
|
|
COUNTY
|
Fairfield
|
STATUS
|
Active
|
|
PROPERTY TYPE(S)
|
Single Family
|
|
|
| Elementary School |
Holland Hill |
| Jr. High School |
Per Board of Ed |
| High School |
Fairfield Ludlowe |
| AIR |
Central Air |
| AIR CONDITIONING |
Yes |
| APPLIANCES |
Dishwasher, Disposal, Dryer, Microwave, Oven, Range, Range Hood, Refrigerator, Washer |
| BASEMENT |
Full, Yes |
| CONSTRUCTION |
Frame, Vertical Siding, Vinyl Siding |
| EXTERIOR |
Garden |
| FIREPLACE |
Yes |
| GARAGE |
Attached Garage, Yes |
| HEAT |
Forced Air, Propane, Zoned |
| INTERIOR |
Open Floorplan |
| LOT |
4792 sq ft |
| LOT DESCRIPTION |
Cul-De-Sac, Level |
| PARKING |
Paved, Shared Driveway, Garage Door Opener, Driveway, Attached |
| SEWER |
Public Sewer |
| STYLE |
Colonial, Other |
| TAXES |
999999999 |
| WATER |
Public |
| ZONING |
b |
We respect your online privacy and will never spam you. By submitting this form with your telephone number
you are consenting for Ryan
Smith to contact you even if your name is on a Federal or State
"Do not call List".
Listing courtesy of Coldwell Banker Realty
Copyright Smart MLS. All rights reserved. Information is deemed reliable but not guaranteed to be accurate.
This IDX solution is (c) Diverse Solutions 2026.
Save favorite listings, searches, and get the latest alerts
Save your favorite listings, searches, and receive the latest listing alerts

 Twitter
 Facebook
 Email
Email