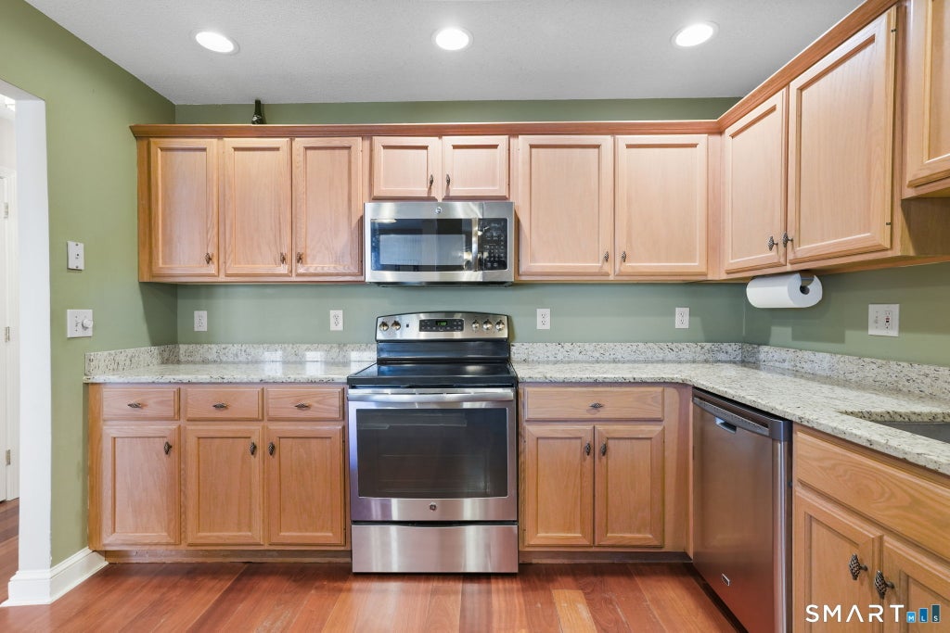
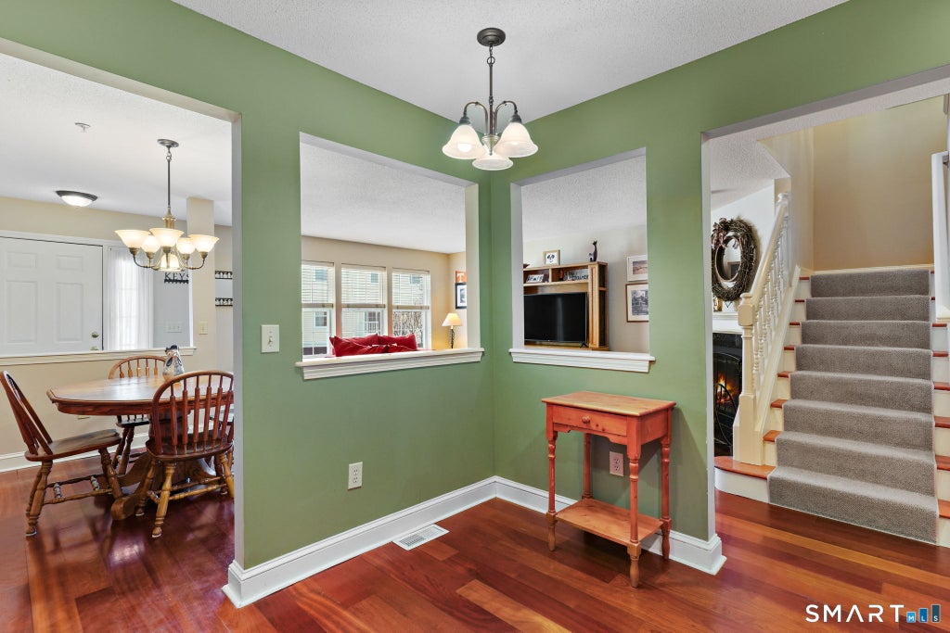
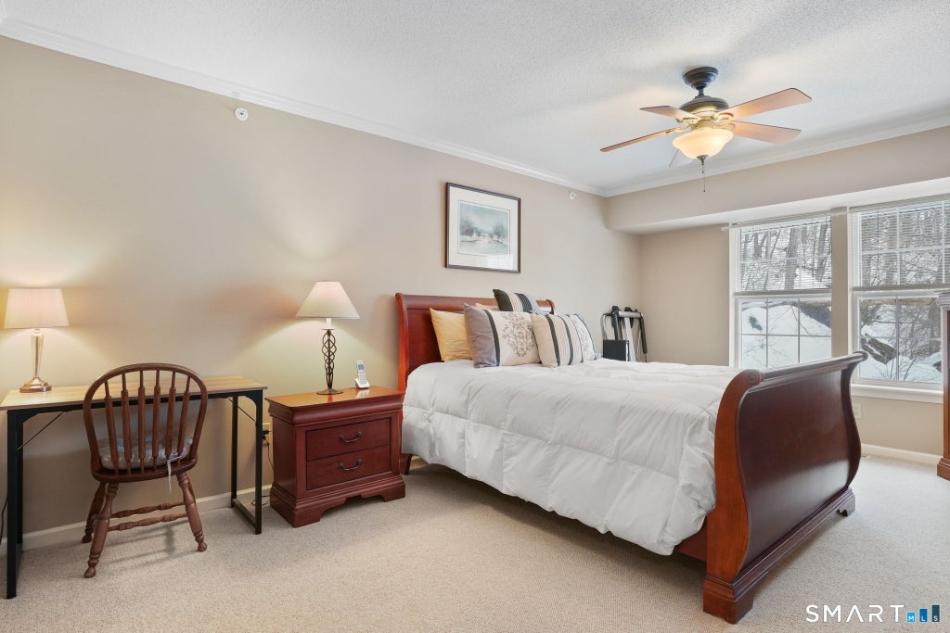
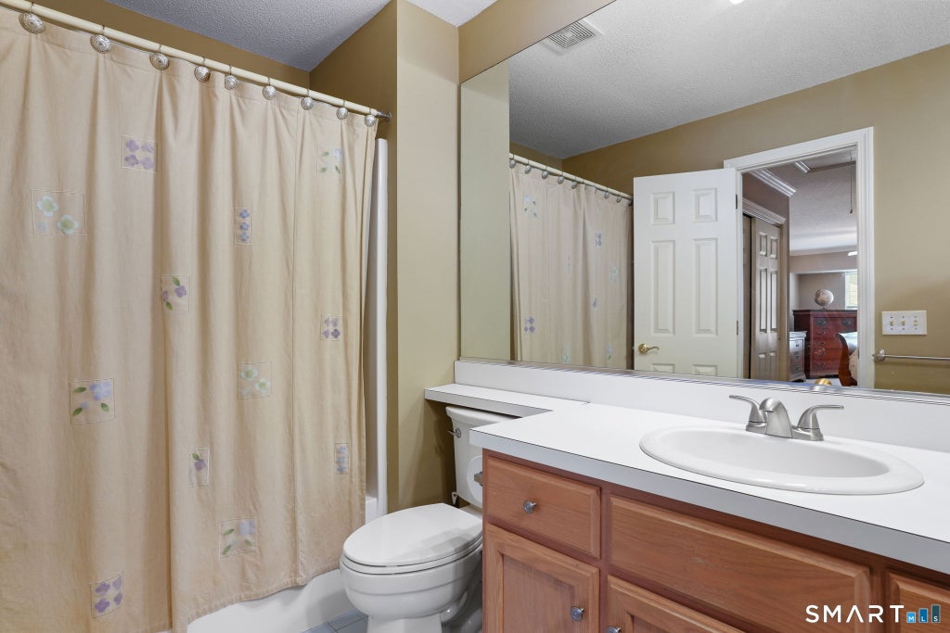
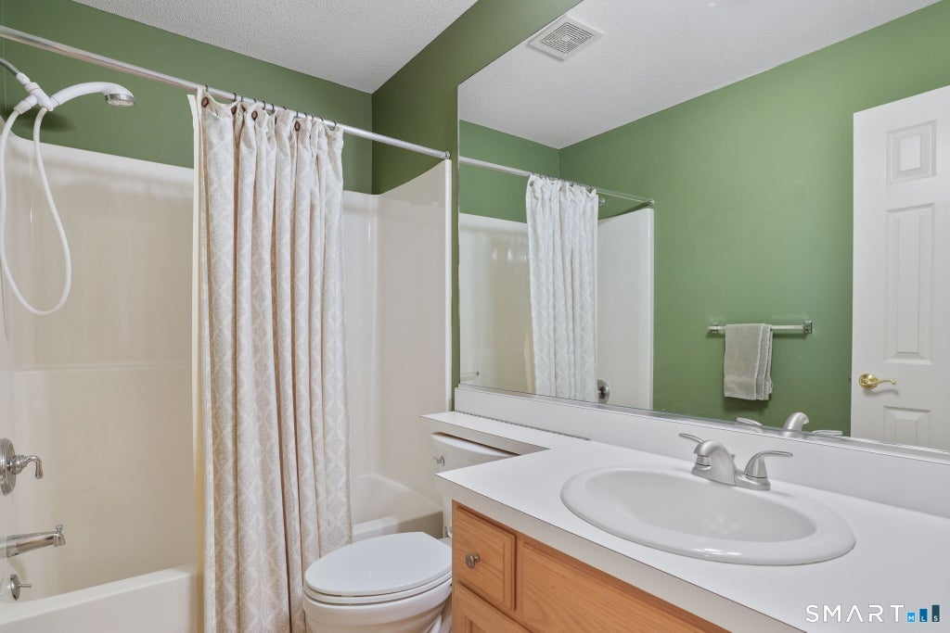
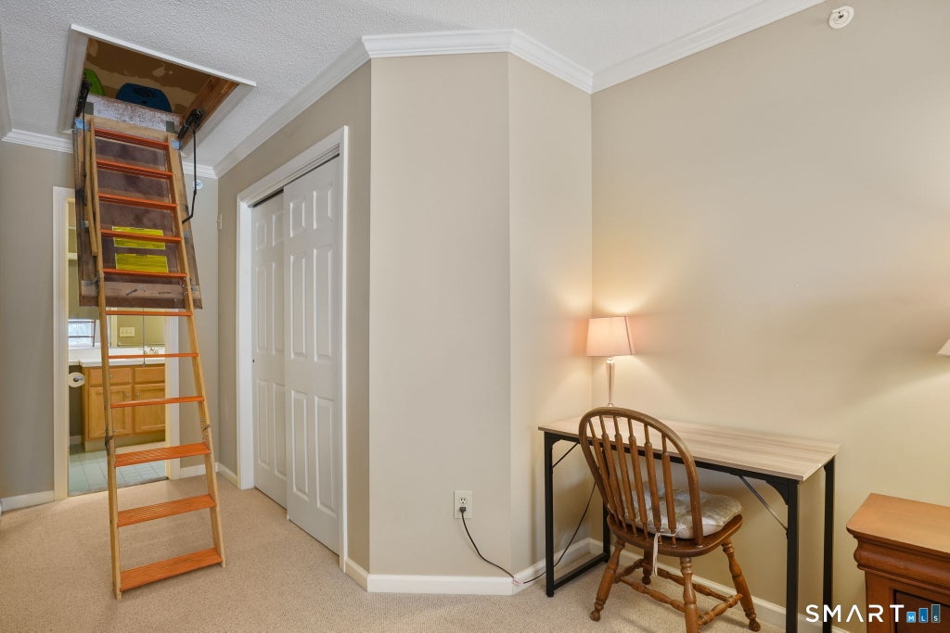
Welcome to this beautifully appointed 2-bedroom, 2.5-bath townhome offering 1,584 sq. ft. of comfortable, thoughtfully designed living space in a peaceful, well-maintained community. The open main level is ideal for both everyday living and entertaining, featuring a warm and inviting living room with a wood-burning fireplace, custom mantle and hearth, a spacious dining area, and a functional updated kitchen with granite countertops, stainless-steel appliances, abundant cabinetry, and a large pantry. Rich 5-inch-wide cherry flooring adds warmth and character throughout the main living areas. A convenient powder room, coat/storage closet, and laundry/utility room complete the first floor. Upstairs, the oversized primary suite offers generous his-and-her closet space and a private full bath with makeup vanity. The spacious second bedroom features a large walk-in closet, providing excellent comfort and storage. Additional highlights include TWO UNDER-UNIT GARAGE SPACES, a huge pull-down attic with plywood flooring for exceptional storage, a dedicated storage unit, a charming bluestone patio, and abundant visitor parking. With a newer HVAC system (approximately 3-4 years old), this turnkey home offers easy, low-hassle living in a highly convenient location, just minutes from Ridgefield's historic downtown, Route 7, I-84, and NYC commuter lines. Move right in and enjoy all the comfort, convenience, and amenities that make Ridgefield such a desirable place to call home.
|
DAYS ON MARKET
|
2
|
LAST UPDATED
|
10/5/2026
|
|
YEAR BUILT
|
1995
|
GARAGE SPACES
|
2.0
|
|
COUNTY
|
Fairfield
|
STATUS
|
Active
|
|
PROPERTY TYPE(S)
|
Condo/Townhouse/Co-Op
|
|
|
| Elementary School |
Barlow Mountain |
| Jr. High School |
Scotts Ridge |
| High School |
Ridgefield |
| AIR |
Central Air, Heat Pump |
| AIR CONDITIONING |
Yes |
| AMENITIES |
Maintenance Grounds, Pest Control, Snow Removal, Trash, Water |
| APPLIANCES |
Convection Oven, Dishwasher, Dryer, Electric Range, Electric Water Heater, Microwave, Refrigerator, Washer |
| BASEMENT |
None |
| CONSTRUCTION |
Frame, Vinyl Siding |
| FIREPLACE |
Yes |
| GARAGE |
Yes |
| HEAT |
Electric, Forced Air, Heat Pump |
| HOA DUES |
549 |
| INTERIOR |
Entrance Foyer, Open Floorplan |
| LOT |
0 |
| STORIES |
2 |
| STYLE |
Townhouse |
| TAXES |
6091 |
| UTILITIES |
Underground Utilities |
| WATER |
Public |
| ZONING |
B-2 |
We respect your online privacy and will never spam you. By submitting this form with your telephone number
you are consenting for Ryan
Smith to contact you even if your name is on a Federal or State
"Do not call List".
Listing courtesy of Houlihan Lawrence
Copyright Smart MLS. All rights reserved. Information is deemed reliable but not guaranteed to be accurate.
This IDX solution is (c) Diverse Solutions 2026.
Save favorite listings, searches, and get the latest alerts
Save your favorite listings, searches, and receive the latest listing alerts













 Twitter
 Facebook
 Email
Email