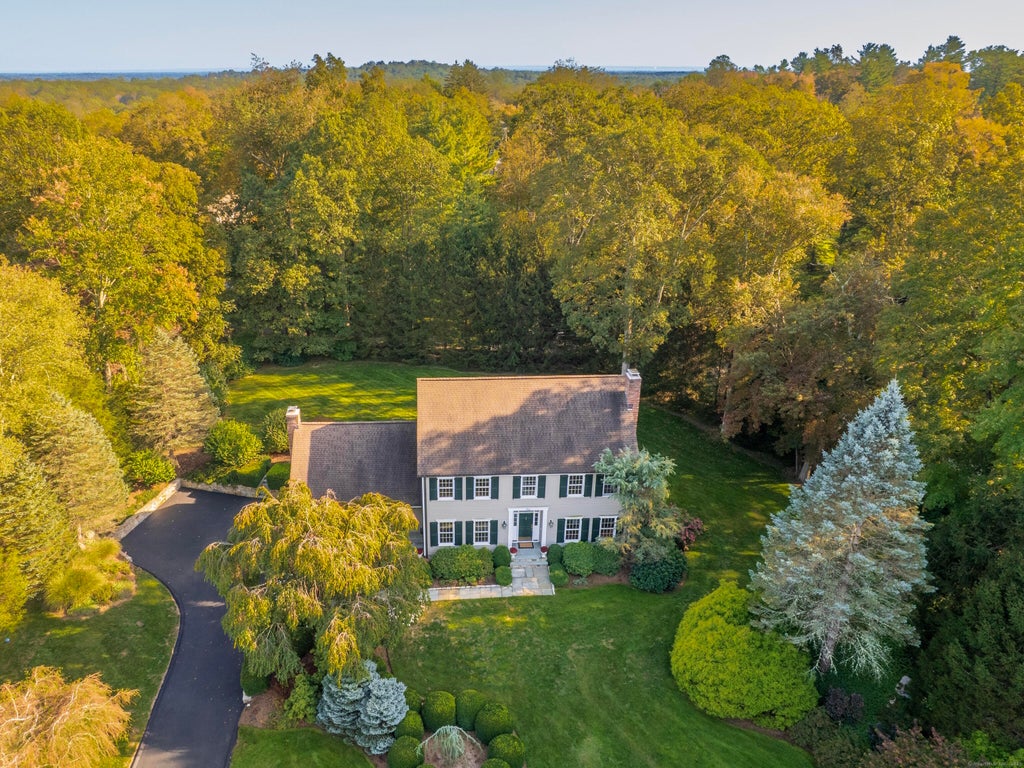
Stately Classic Colonial in the coveted Silver Spring community where privacy and prestige align, located on the former Firestone estate thoroughbred racetrack. Lush landscaping with handsome stone walls and walkways, this four Bedroom home offers an ideal Wilton residence. Abundant updates compliment the interior and exterior features, including a NEW Trex deck, NEWLY paved driveway, refinished hardwood floors on first level and much more. Custom eat-in chef's Kitchen equipped with Subzero, Wolf gas cooktop, Wolf ovens, Bosch dishwasher, wine chiller, hutch and large island with sink opens to the bright Family Room w/ vaulted ceiling and striking stone fireplace. Entertaining is easy via French doors to the new Trex deck and level back yard. Upon entering, the welcoming foyer leads to a captivating color-drenched paneled Dining Rm, a formal Living Rm with fireplace and large office, providing an ideal work-from-home space. Completing the first floor is a powder room and an updated Laundry Rm. Retire to the upper floor with three BRs, updated hall bath and Primary Ste highlighted w/ two walk-in closets, two custom vanities, shower & soaking tub. Recreation Rm on finished LL has so many uses - theatre, gym, office. Outdoors the neighborhood offers great walking, jogging, nature walks! Imagine living so close to both Wilton & Ridgefield town centers with great dining, shopping, parks. Top-rated schools, Ambler Farm, Woodcock Nature Center & Weir Farm are all Wilton treasures!
|
DAYS ON MARKET
|
42
|
LAST UPDATED
|
11/20/2025
|
|
YEAR BUILT
|
1991
|
GARAGE SPACES
|
2.0
|
|
COUNTY
|
Fairfield
|
STATUS
|
Sold
|
|
PROPERTY TYPE(S)
|
Single Family
|
|
|
| Elementary School |
Miller-Driscoll |
| Jr. High School |
Middlebrook |
| High School |
Wilton |
| AIR |
Central Air, Zoned |
| AIR CONDITIONING |
Yes |
| AMENITIES |
Snow Removal |
| APPLIANCES |
Convection Oven, Dishwasher, Dryer, Gas Cooktop, Humidifier, Microwave, Oven, Range Hood, Washer, Wine Cooler |
| BASEMENT |
Full, Partially Finished, Storage Space, Yes |
| CONSTRUCTION |
Clapboard, Frame |
| FIREPLACE |
Yes |
| GARAGE |
Attached Garage, Yes |
| HEAT |
Fireplace Insert, Forced Air, Oil |
| HOA DUES |
950 |
| INTERIOR |
Entrance Foyer, Open Floorplan, Sound System |
| LOT |
1.04 acre(s) |
| LOT DESCRIPTION |
Corner Lot, Level |
| PARKING |
Paved, Private, Driveway, Attached |
| SEWER |
Septic Tank |
| STYLE |
Colonial |
| TAXES |
20263 |
| UTILITIES |
Underground Utilities |
| WATER |
Well |
We respect your online privacy and will never spam you. By submitting this form with your telephone number
you are consenting for Ryan
Smith to contact you even if your name is on a Federal or State
"Do not call List".
Listing courtesy of Berkshire Hathaway NE Prop.
Copyright Smart MLS. All rights reserved. Information is deemed reliable but not guaranteed to be accurate.
This IDX solution is (c) Diverse Solutions 2026.
Save favorite listings, searches, and get the latest alerts
Save your favorite listings, searches, and receive the latest listing alerts

 Twitter
 Facebook
 Email
