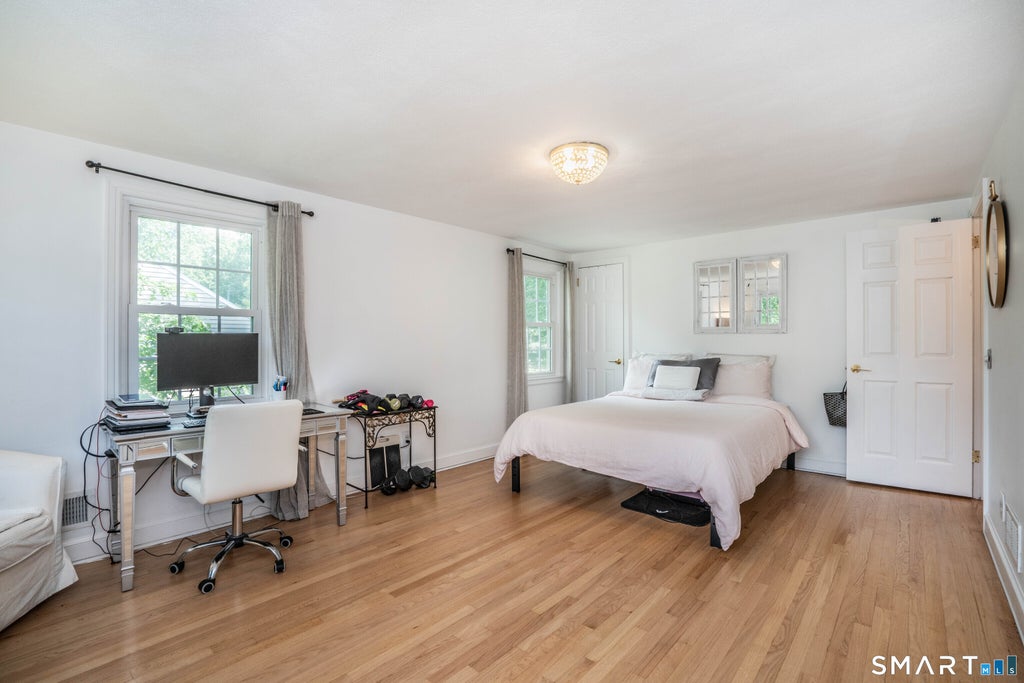
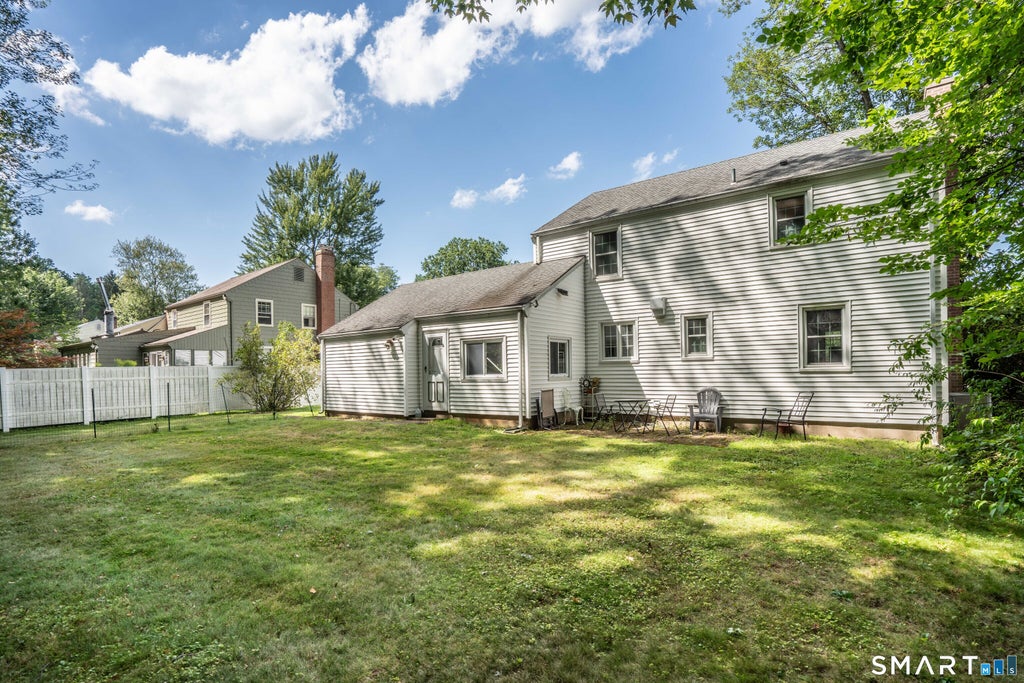
25 Greensview Drive is a well maintained colonial in one of West Hartford's most convenient locations. This light-filled, thoughtfully updated lease checks every box. Freshly refinished hardwood floors and a clean, modern feel greet you from the moment you walk in. The main level flows naturally from a generous living room into the dining room and an updated kitchen with white cabinetry, quartz counters, stainless appliances, a pantry, breakfast bar, and dining space; everything you need in one well-designed footprint. A sunroom just off the kitchen opens to a level, fully fenced backyard, giving you private outdoor space to enjoy the warmer months. Upstairs, three spacious bedrooms continue the hardwood floors and share an updated full bathroom. The finished lower level adds flexibility with potential use as a home office, playroom, gym, or additional living space, and includes laundry and ample storage. Gas heat, central air, and newer windows keep things comfortable and efficient year-round. The location is as strong as the home itself. Minutes from Rockledge Golf Course, I-84, Westfarms Mall, UConn Health, and all that West Hartford Center and Blue Back Square have to offer. This one won't last long! SHOWINGS BY APPOINTMENT ONLY.
|
DAYS ON MARKET
|
1
|
LAST UPDATED
|
8/11/2026
|
|
YEAR BUILT
|
1957
|
GARAGE SPACES
|
1.0
|
|
COUNTY
|
Hartford
|
STATUS
|
Active
|
|
PROPERTY TYPE(S)
|
Rental Properties
|
|
|
| Elementary School |
Louise Duffy |
| Jr. High School |
King Philip |
| High School |
Conard |
| AIR |
Central Air |
| AIR CONDITIONING |
Yes |
| APPLIANCES |
Dishwasher, Dryer, Electric Cooktop, Gas Water Heater, Oven, Range, Refrigerator, Washer |
| BASEMENT |
Full, Partially Finished, Yes |
| CONSTRUCTION |
Vinyl Siding |
| FIREPLACE |
Yes |
| GARAGE |
Attached Garage, Yes |
| HEAT |
Forced Air, Natural Gas |
| LOT |
10019 sq ft |
| LOT DESCRIPTION |
Level |
| PARKING |
Attached |
| SEWER |
Public Sewer |
| STYLE |
Colonial |
| WATER |
Public |
| ZONING |
R-10 |
We respect your online privacy and will never spam you. By submitting this form with your telephone number
you are consenting for Ryan
Smith to contact you even if your name is on a Federal or State
"Do not call List".
Listing courtesy of Berkshire Hathaway NE Prop.
Copyright Smart MLS. All rights reserved. Information is deemed reliable but not guaranteed to be accurate.
This IDX solution is (c) Diverse Solutions 2026.
Save favorite listings, searches, and get the latest alerts
Save your favorite listings, searches, and receive the latest listing alerts






 Twitter
 Facebook
 Email
Email