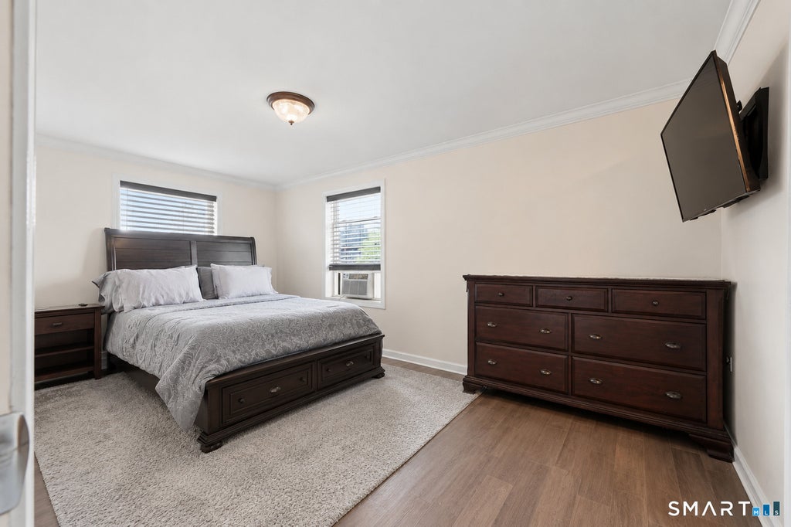
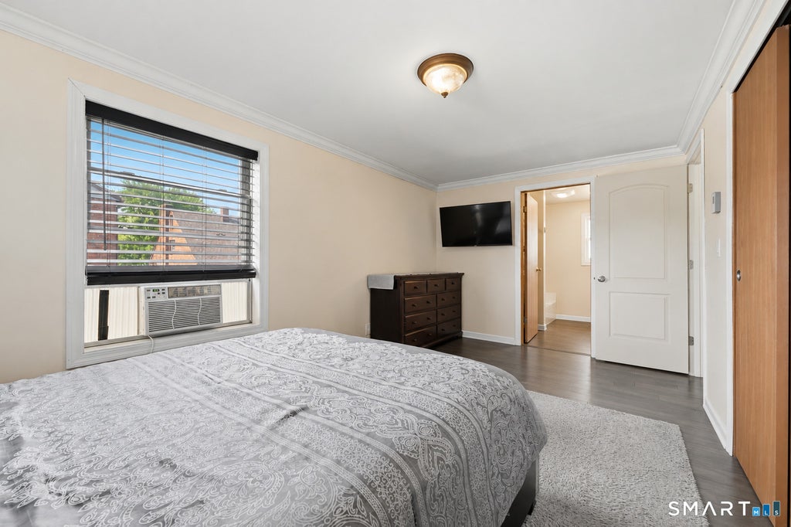
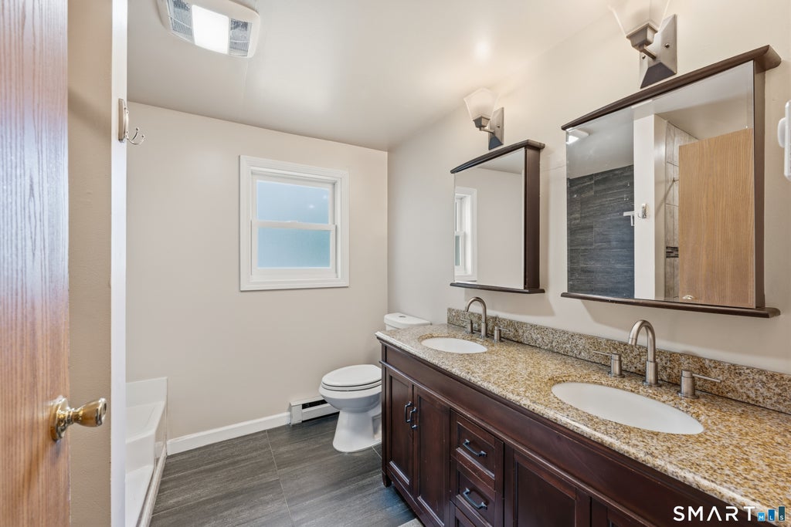
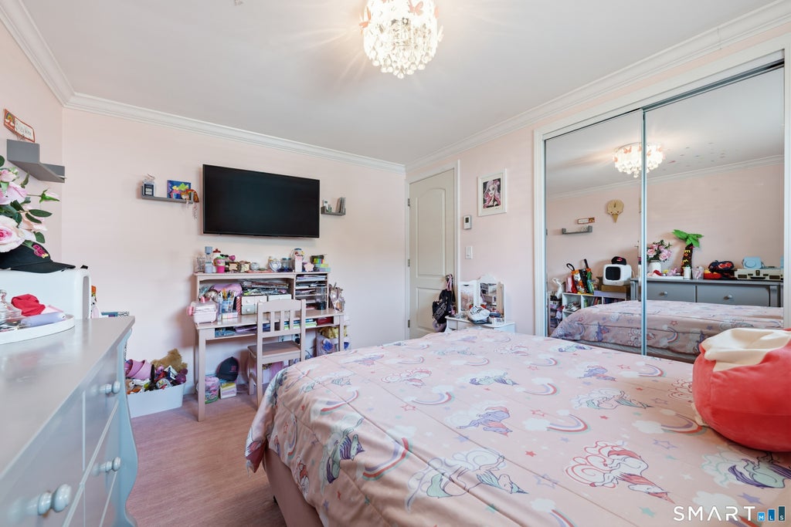
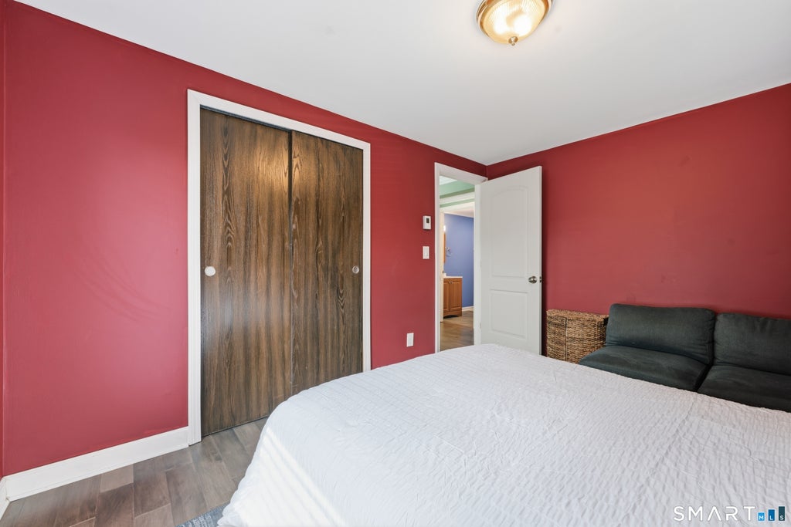
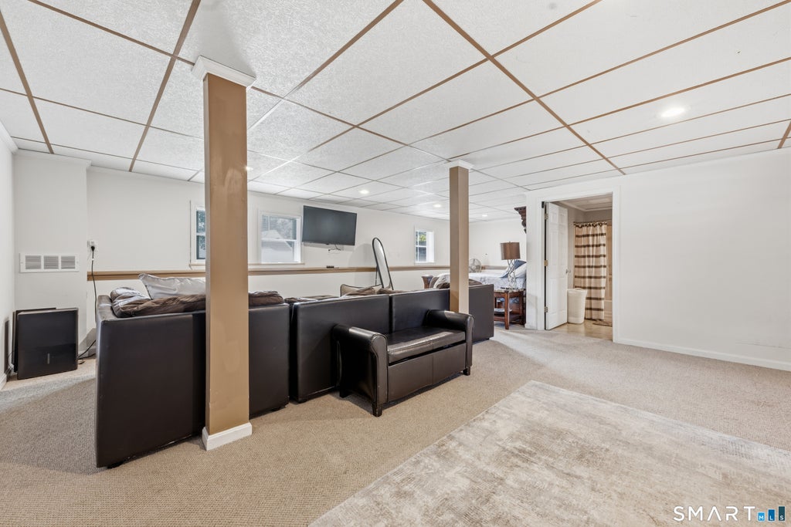
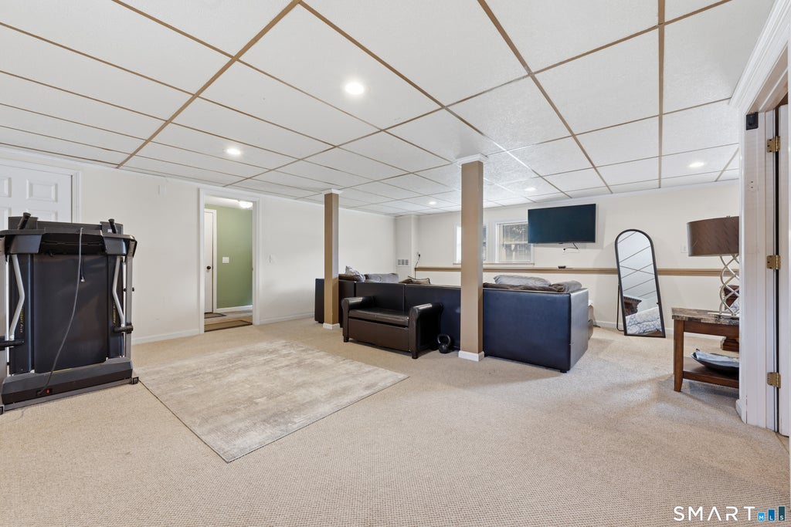
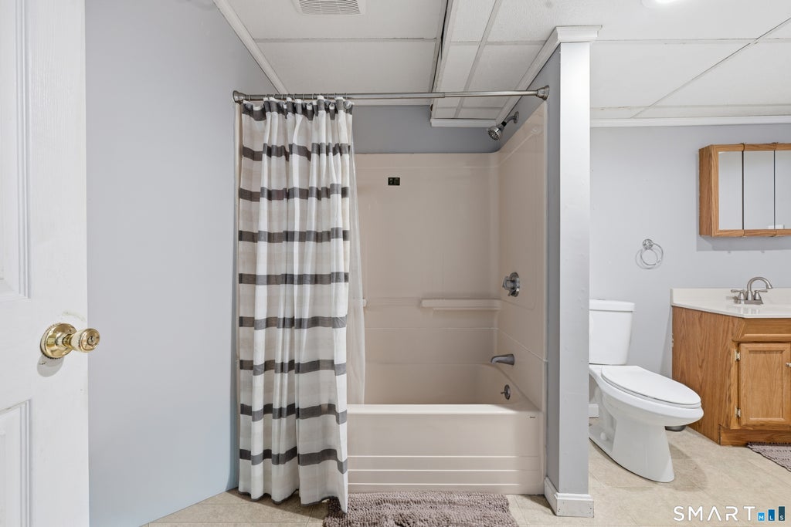
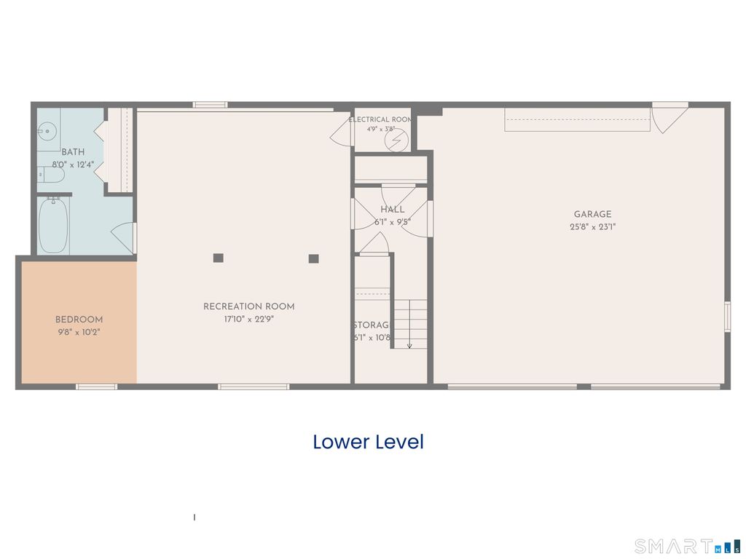
Welcome to 3 Charles St in Enfield! Extensively remodeled and move-in ready, this 3-bedroom, 3-full-bath raised ranch blends modern updates, flexible living space, and everyday comfort. At the heart of the home is a stunning eat-in kitchen, fully remodeled in 2020 with granite countertops, new cabinetry and hardware, tile backsplash, stainless appliances, recessed lighting, a center island, and hardwood flooring. The bright, open main level continues with spacious living and dining areas, a dedicated sitting room, bedroom-level laundry, and a primary suite featuring a private full bath with double sinks, a soaking tub, and separate tile shower. Major improvements completed from 2020-2023 include updated flooring, new carpet, replacement Andersen windows, new interior doors, trim, and crown molding, as well as updated electrical throughout. The interior was fully repainted in 2021-2022, and hip wall removed / stair banister redone in 2023 to improve flow, aesthetics, and natural light. The finished walkout lower level includes a third full bath and offers endless possibilities as a family room, rec room, playroom, office, gym, guest space, or potential multigenerational living area. Out back, enjoy a deck overlooking the fully fenced yard with shed, and out front, the recently paved driveway and oversized 2 car garage with workshop space. Truly ready for its next owner with all the work already done! Make it yours today, this one won't last!
|
DAYS ON MARKET
|
1
|
LAST UPDATED
|
7/12/2026
|
|
YEAR BUILT
|
1989
|
GARAGE SPACES
|
2.0
|
|
COUNTY
|
Hartford
|
STATUS
|
Active
|
|
PROPERTY TYPE(S)
|
Single Family
|
|
|
| Elementary School |
Per Board of Ed |
| Jr. High School |
J. F. Kennedy |
| High School |
Enfield |
| AIR |
Window Unit(s) |
| AIR CONDITIONING |
Yes |
| APPLIANCES |
Dishwasher, Disposal, Dryer, Electric Range, Electric Water Heater, Freezer, Microwave, Range Hood, Refrigerator, Washer |
| BASEMENT |
Finished, Full, Storage Space, Walk-Out Access, Yes |
| CONSTRUCTION |
Frame, Vinyl Siding |
| GARAGE |
Attached Garage, Yes |
| HEAT |
Baseboard, Electric |
| INTERIOR |
Entrance Foyer, Open Floorplan |
| LOT |
8276 sq ft |
| LOT DESCRIPTION |
Level |
| PARKING |
Asphalt, Paved, Off Street, Garage Door Opener, Private, Driveway, Attached |
| SEWER |
Public Sewer |
| STYLE |
Raised Ranch |
| TAXES |
6344 |
| WATER |
Public |
| ZONING |
R33 |
We respect your online privacy and will never spam you. By submitting this form with your telephone number
you are consenting for Ryan
Smith to contact you even if your name is on a Federal or State
"Do not call List".
Listing courtesy of Carbutti & Co., Realtors
Copyright Smart MLS. All rights reserved. Information is deemed reliable but not guaranteed to be accurate.
This IDX solution is (c) Diverse Solutions 2026.
Save favorite listings, searches, and get the latest alerts
Save your favorite listings, searches, and receive the latest listing alerts












 Twitter
 Facebook
 Email
Email