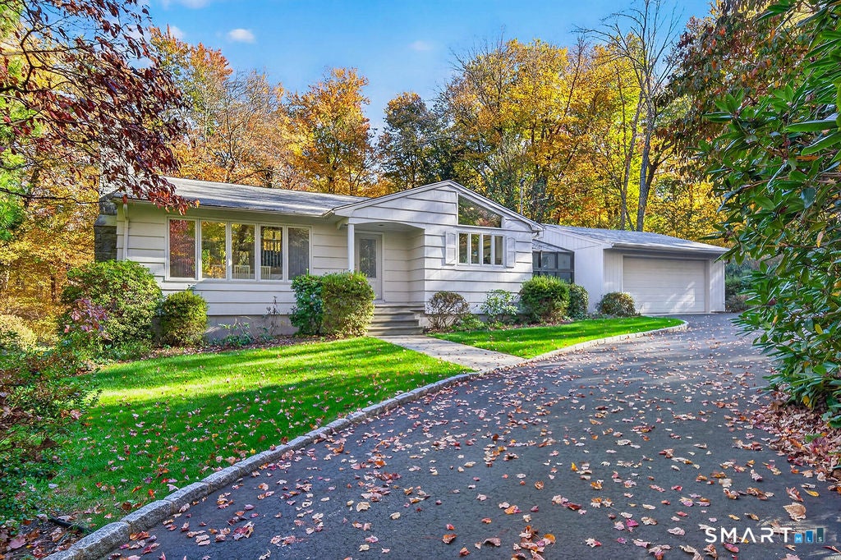
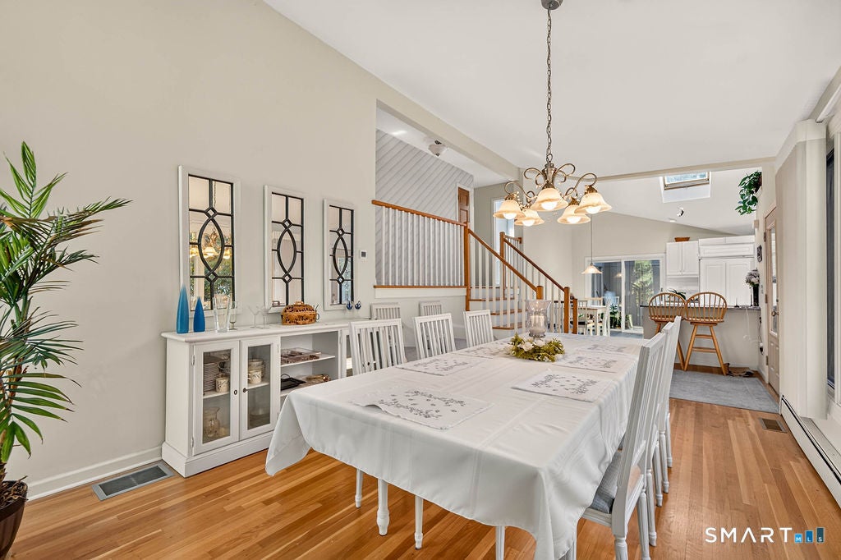
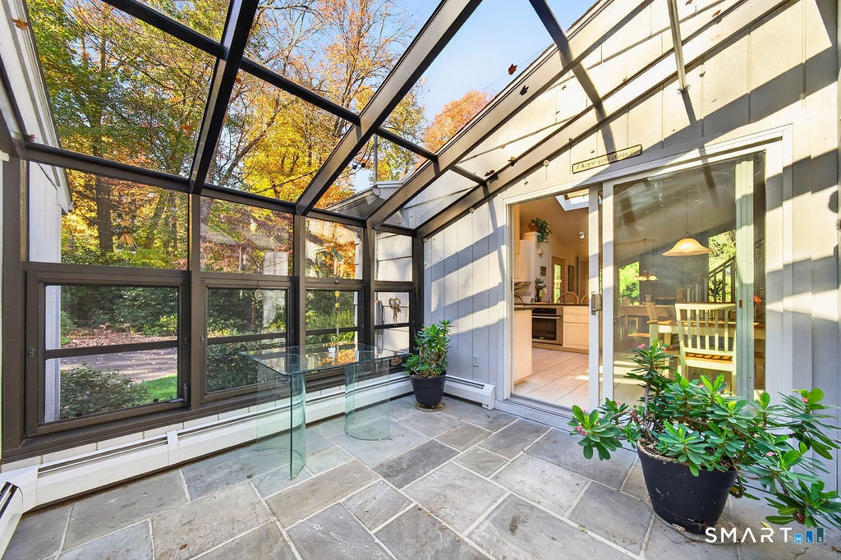
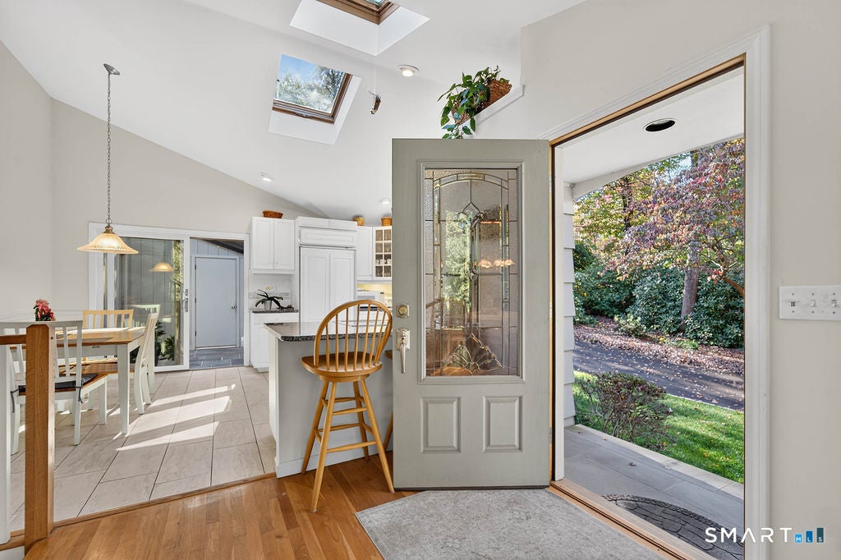
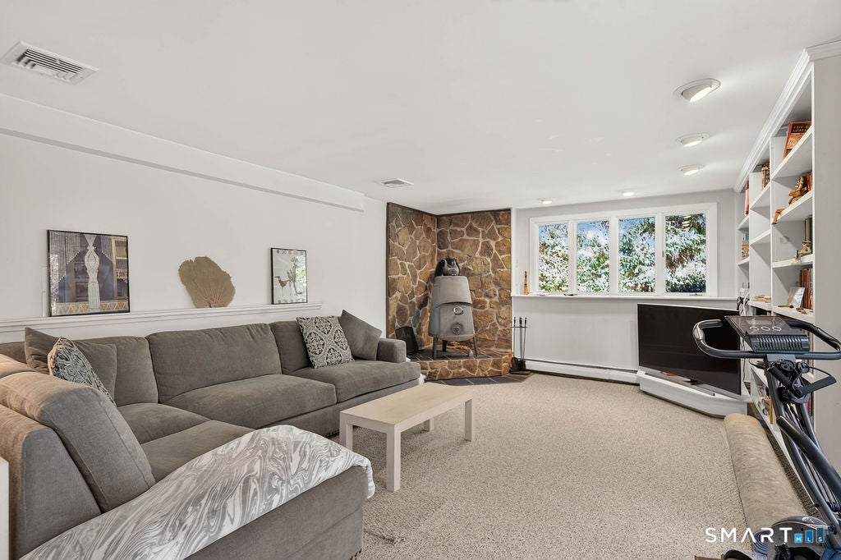
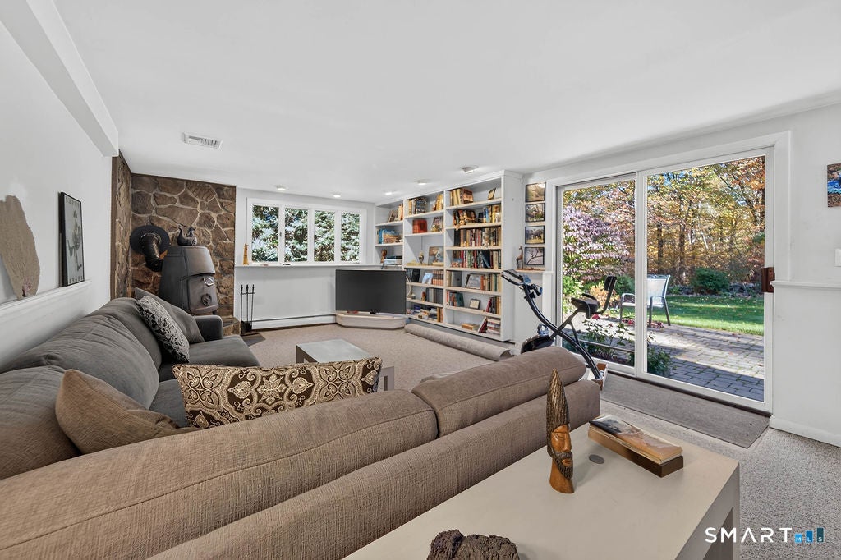
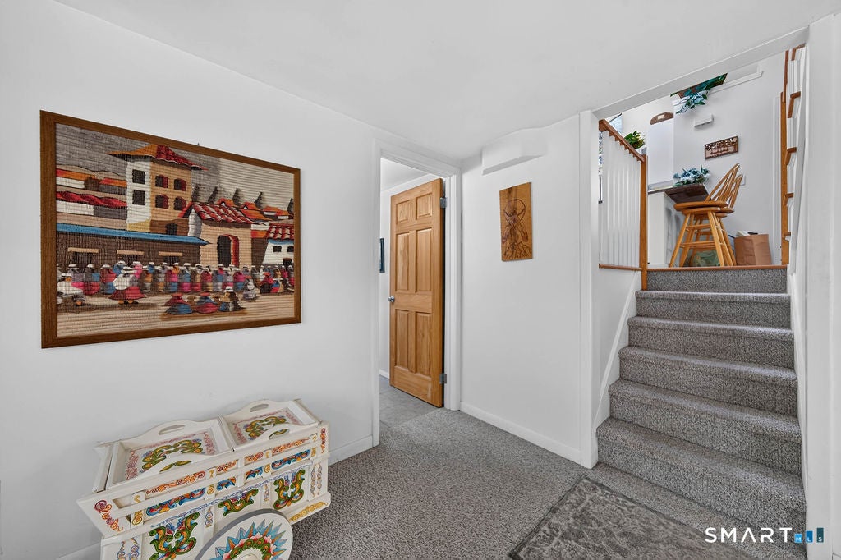
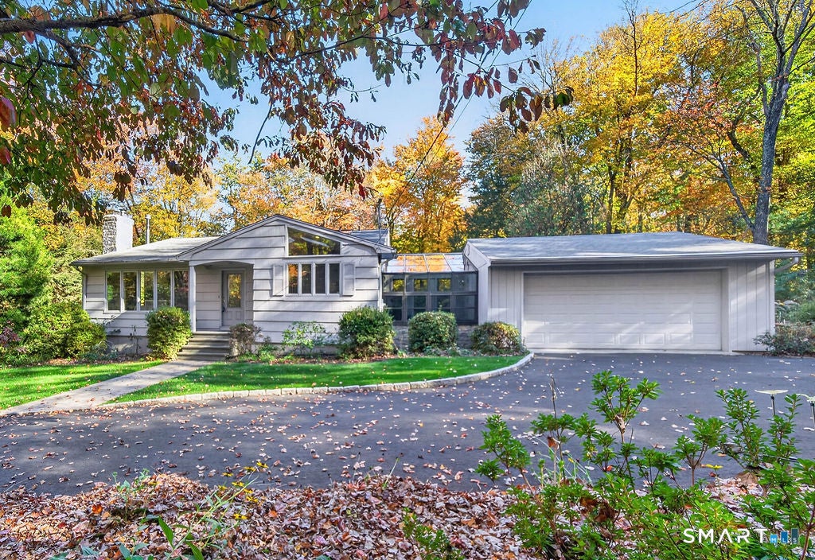
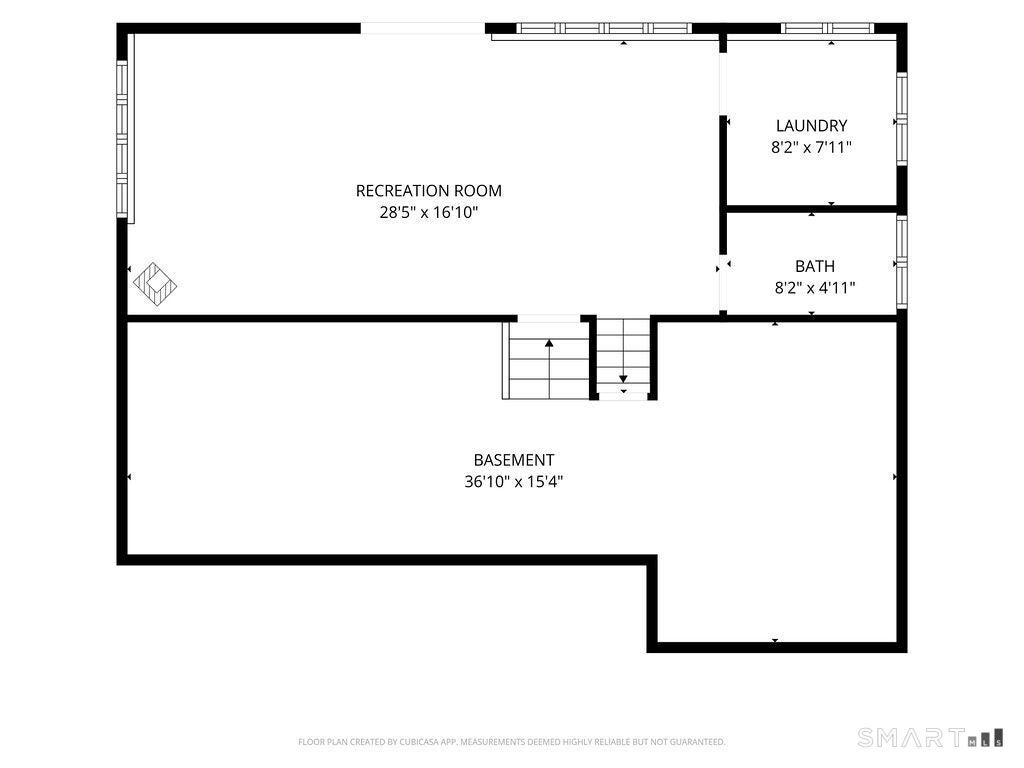
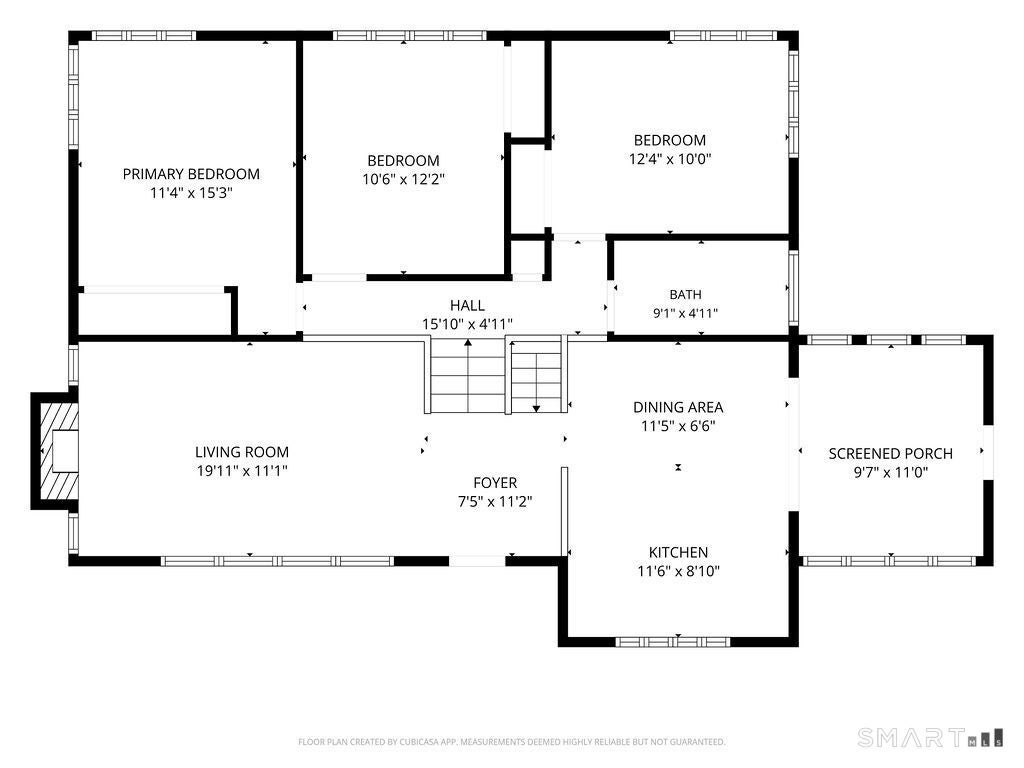
Privacy and convenience come together in this sunny, bright, and beautifully maintained split-level home set on 1.5 peaceful acres in desirable Bethany. Offering 1,916 square feet of living space, this thoughtfully designed home features an open floor plan ideal for both everyday living and entertaining. The remodeled eat-in kitchen boasts a cathedral ceiling, two skylights, and abundant natural light, creating a welcoming heart of the home. A year-round solarium provides the perfect space for plant enthusiasts, a cozy sunroom, or a relaxing retreat. Just six steps up, a unique balcony overlooks the main living area and leads to three comfortable bedrooms and a full bath. The dramatic oversized living and dining room is highlighted by a stunning floor-to-ceiling stone wood-burning fireplace, adding warmth and character. Six steps down from the main level is an expansive great room stretching the length of the house, complete with a wood-burning stove, custom wall-to-wall shelving, and direct access to one of two outdoor patios. This level also includes a spacious laundry room with pantry storage and a convenient half bath. The fourth level offers a full basement with exceptional storage space. Surrounded by nature yet conveniently located near shopping, schools, and commuter routes, this move-in-ready home offers the perfect blend of privacy, charm, and functionality.
|
DAYS ON MARKET
|
1
|
LAST UPDATED
|
10/24/2026
|
|
YEAR BUILT
|
1968
|
GARAGE SPACES
|
2.0
|
|
COUNTY
|
New Haven
|
STATUS
|
Active
|
|
PROPERTY TYPE(S)
|
Single Family
|
|
|
| Elementary School |
Bethany Community |
| Jr. High School |
Amity |
| High School |
Amity Regional |
| AIR |
Central Air |
| AIR CONDITIONING |
Yes |
| APPLIANCES |
Dishwasher, Dryer, Electric Cooktop, Oven, Refrigerator, Washer |
| BASEMENT |
Full, Partially Finished, Yes |
| CONSTRUCTION |
Frame, Wood Siding |
| FIREPLACE |
Yes |
| GARAGE |
Attached Garage, Yes |
| HEAT |
Baseboard, Hot Water, Oil |
| INTERIOR |
Open Floorplan |
| LOT |
1.55 acre(s) |
| LOT DESCRIPTION |
Level, Wooded |
| PARKING |
Circular Driveway, Paved, Driveway, Attached |
| SEWER |
Septic Tank |
| STYLE |
Split Level |
| TAXES |
5859 |
| WATER |
Well |
| ZONING |
R-65 |
We respect your online privacy and will never spam you. By submitting this form with your telephone number
you are consenting for Ryan
Smith to contact you even if your name is on a Federal or State
"Do not call List".
Listing courtesy of Century 21 AllPoints Realty
Copyright Smart MLS. All rights reserved. Information is deemed reliable but not guaranteed to be accurate.
This IDX solution is (c) Diverse Solutions 2026.
Save favorite listings, searches, and get the latest alerts
Save your favorite listings, searches, and receive the latest listing alerts













 Twitter
 Facebook
 Email
